
Member Features
Find Real Estate Bargain!
Full foreclosure details
Home value, equity and ownership info
Find homes priced below market
Get full access with a FREE Account
Already a member?
$349,999
Listing Price2beds
2.5baths
1,898sqft
7,841sqft lot
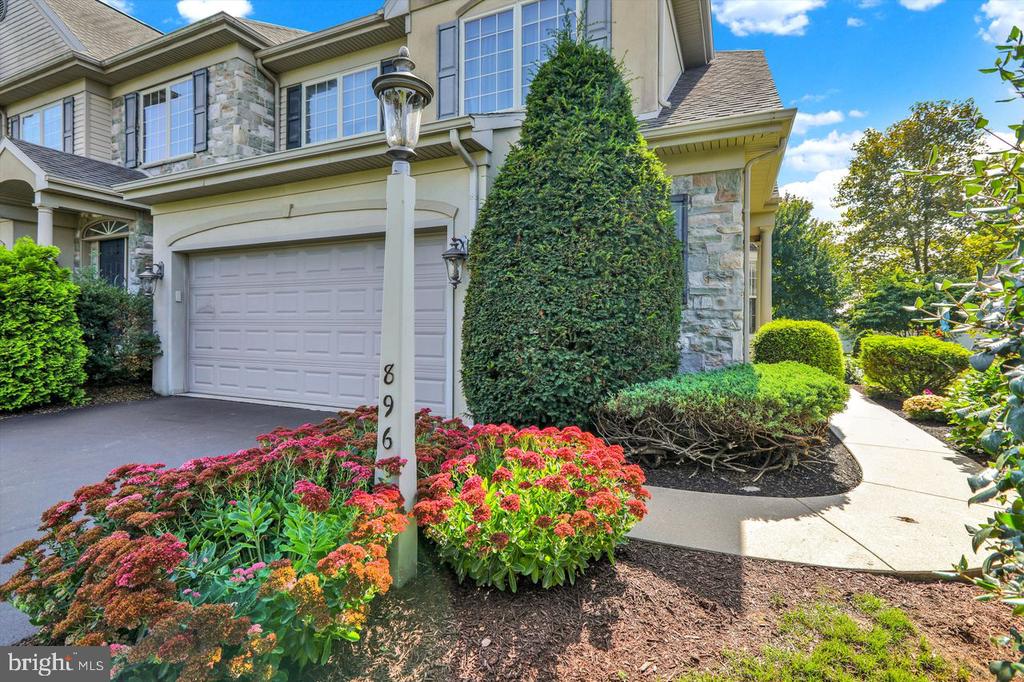
896 Walnut St, Columbia, PA 17512
Member Features
Find Real Estate Bargain!
Full foreclosure details
Home value, equity and ownership info
Find homes priced below market
Get full access with a FREE Account
Already a member?
For Sale
Off Market
Home type
Price / sqft
Year built
Home Details
Set on a street that dead ends into a picturesque Lancaster County farm, this end of row townhome welcomes you with its' easy flowing floorplan. Walk through the front door and you are immediately struck by the natural light pouring into the open kitchen/dining area and leads to the enlarged great room. The great room features a gas fireplace, access to the charming rear deck and a full bath (the home was built with a primary bedroom adjacent to the great room but the original owner removed the wall to enlarge the great room area. The wall could easily be replaced if the new owner would like a first floor primary suite). The main level also includes a powder room, a laundry closet and a roomy two car garage. Climb the stairs and you enter a large loft overlooking the great room. This area, awash in light from a skylight, could serve as a media center, an exercise space, an office or a combo of all three! The primary bedroom features a walk in closet and a "jack and jill" bath that opens to the loft on the other side. There is a second bedroom as well a bonus room that could be a guest room, an office or a large storage area. Walk to lower level of the home and you find an enormous unfinished basement. There is already an egress window in place to allow the new owners to renovate this into finished living space as desired. This home offers so much to love inside and the outside is equally as desirable. The rear deck with its' custom awning provides a serene
Interior Details
1898
2
2.5
Has Heating:
Yes
Heating Type:
Yes
Has Cooling:
Yes
Cooling Type:
Central
Has Fuel:
Yes
Fuel Type:
Gas
Has Basement:
No
Basement Type:
Basement (unspecified)
Has Flooring:
No
Flooring Type:
N/A
Has Fireplace:
Yes
Fireplace Type:
N/A
Property Details
7841
Yes
Yes
Type:
Garage, Attached
Location:
N/A
Status:
N/A
Number of Spaces:
1
No
No
No
No
No
No
No
Construction Details
Townhouse
Combination
N/A
N/A
Composition Shingle
Tax History
Year
Amount
Land
Improvement
Percent Change
Assessment
2021
$3,186
$36,800
$156,800
--%
$193,600
2020
$3,186
$36,800
$156,800
--%
$193,600
2019
$3,150
$36,800
$156,800
--%
$193,600
2018
$3,731
$36,800
$156,800
--%
$193,600
2017
$3,139
$39,400
$117,400
--%
$156,800
2015
$3,041
$39,400
$117,400
--%
$156,800
2014
$2,995
$39,400
$117,400
--%
$156,800
2012
$2,840
$39,400
$117,400
--%
$156,800

Average Home Price in 17512
Nearby Properties
Zip Code
Price
Bed
Bath
Sqft
Lot
Sold Date
$539,269
$539,269
3 Beds
1.5 Baths
1,994 Sqft
35,284 Lot (sqft)
Sold 10/06/2026
$379,900
$379,900
2 Beds
3 Baths
1,688 Sqft
9,148 Lot (sqft)
Sold 09/30/2026
$349,999
$349,999
2 Beds
2.5 Baths
1,898 Sqft
7,841 Lot (sqft)
Sold 10/06/2026
$428,976
$428,976
3 Beds
1.5 Baths
1,708 Sqft
16,117 Lot (sqft)
Sold 10/06/2026
Calculators
Mortgage
Mortgage Calculator
Details for 896 WALNUT ST
Property Debt
Foreclosure Contact Details
Similar Homes Nearby

Guides for Walnut St

Lincoln, Nebraska’s real estate market has seen steady growth in average property values from March 2023 to February 2024. The market exhibits rising demand and prices, indicating there may be value buys available.



