
Member Features
Find Real Estate Bargain!
Full foreclosure details
Home value, equity and ownership info
Find homes priced below market
Get full access with a FREE Account
Already a member?
$189,000
Listing Price3beds
2baths
1,171sqft
9,000sqft lot
601 Walnut St, Cherokee, IA 51012
Member Features
Find Real Estate Bargain!
Full foreclosure details
Home value, equity and ownership info
Find homes priced below market
Get full access with a FREE Account
Already a member?
For Sale
Off Market
Home type
Price / sqft
Year built
Home Details
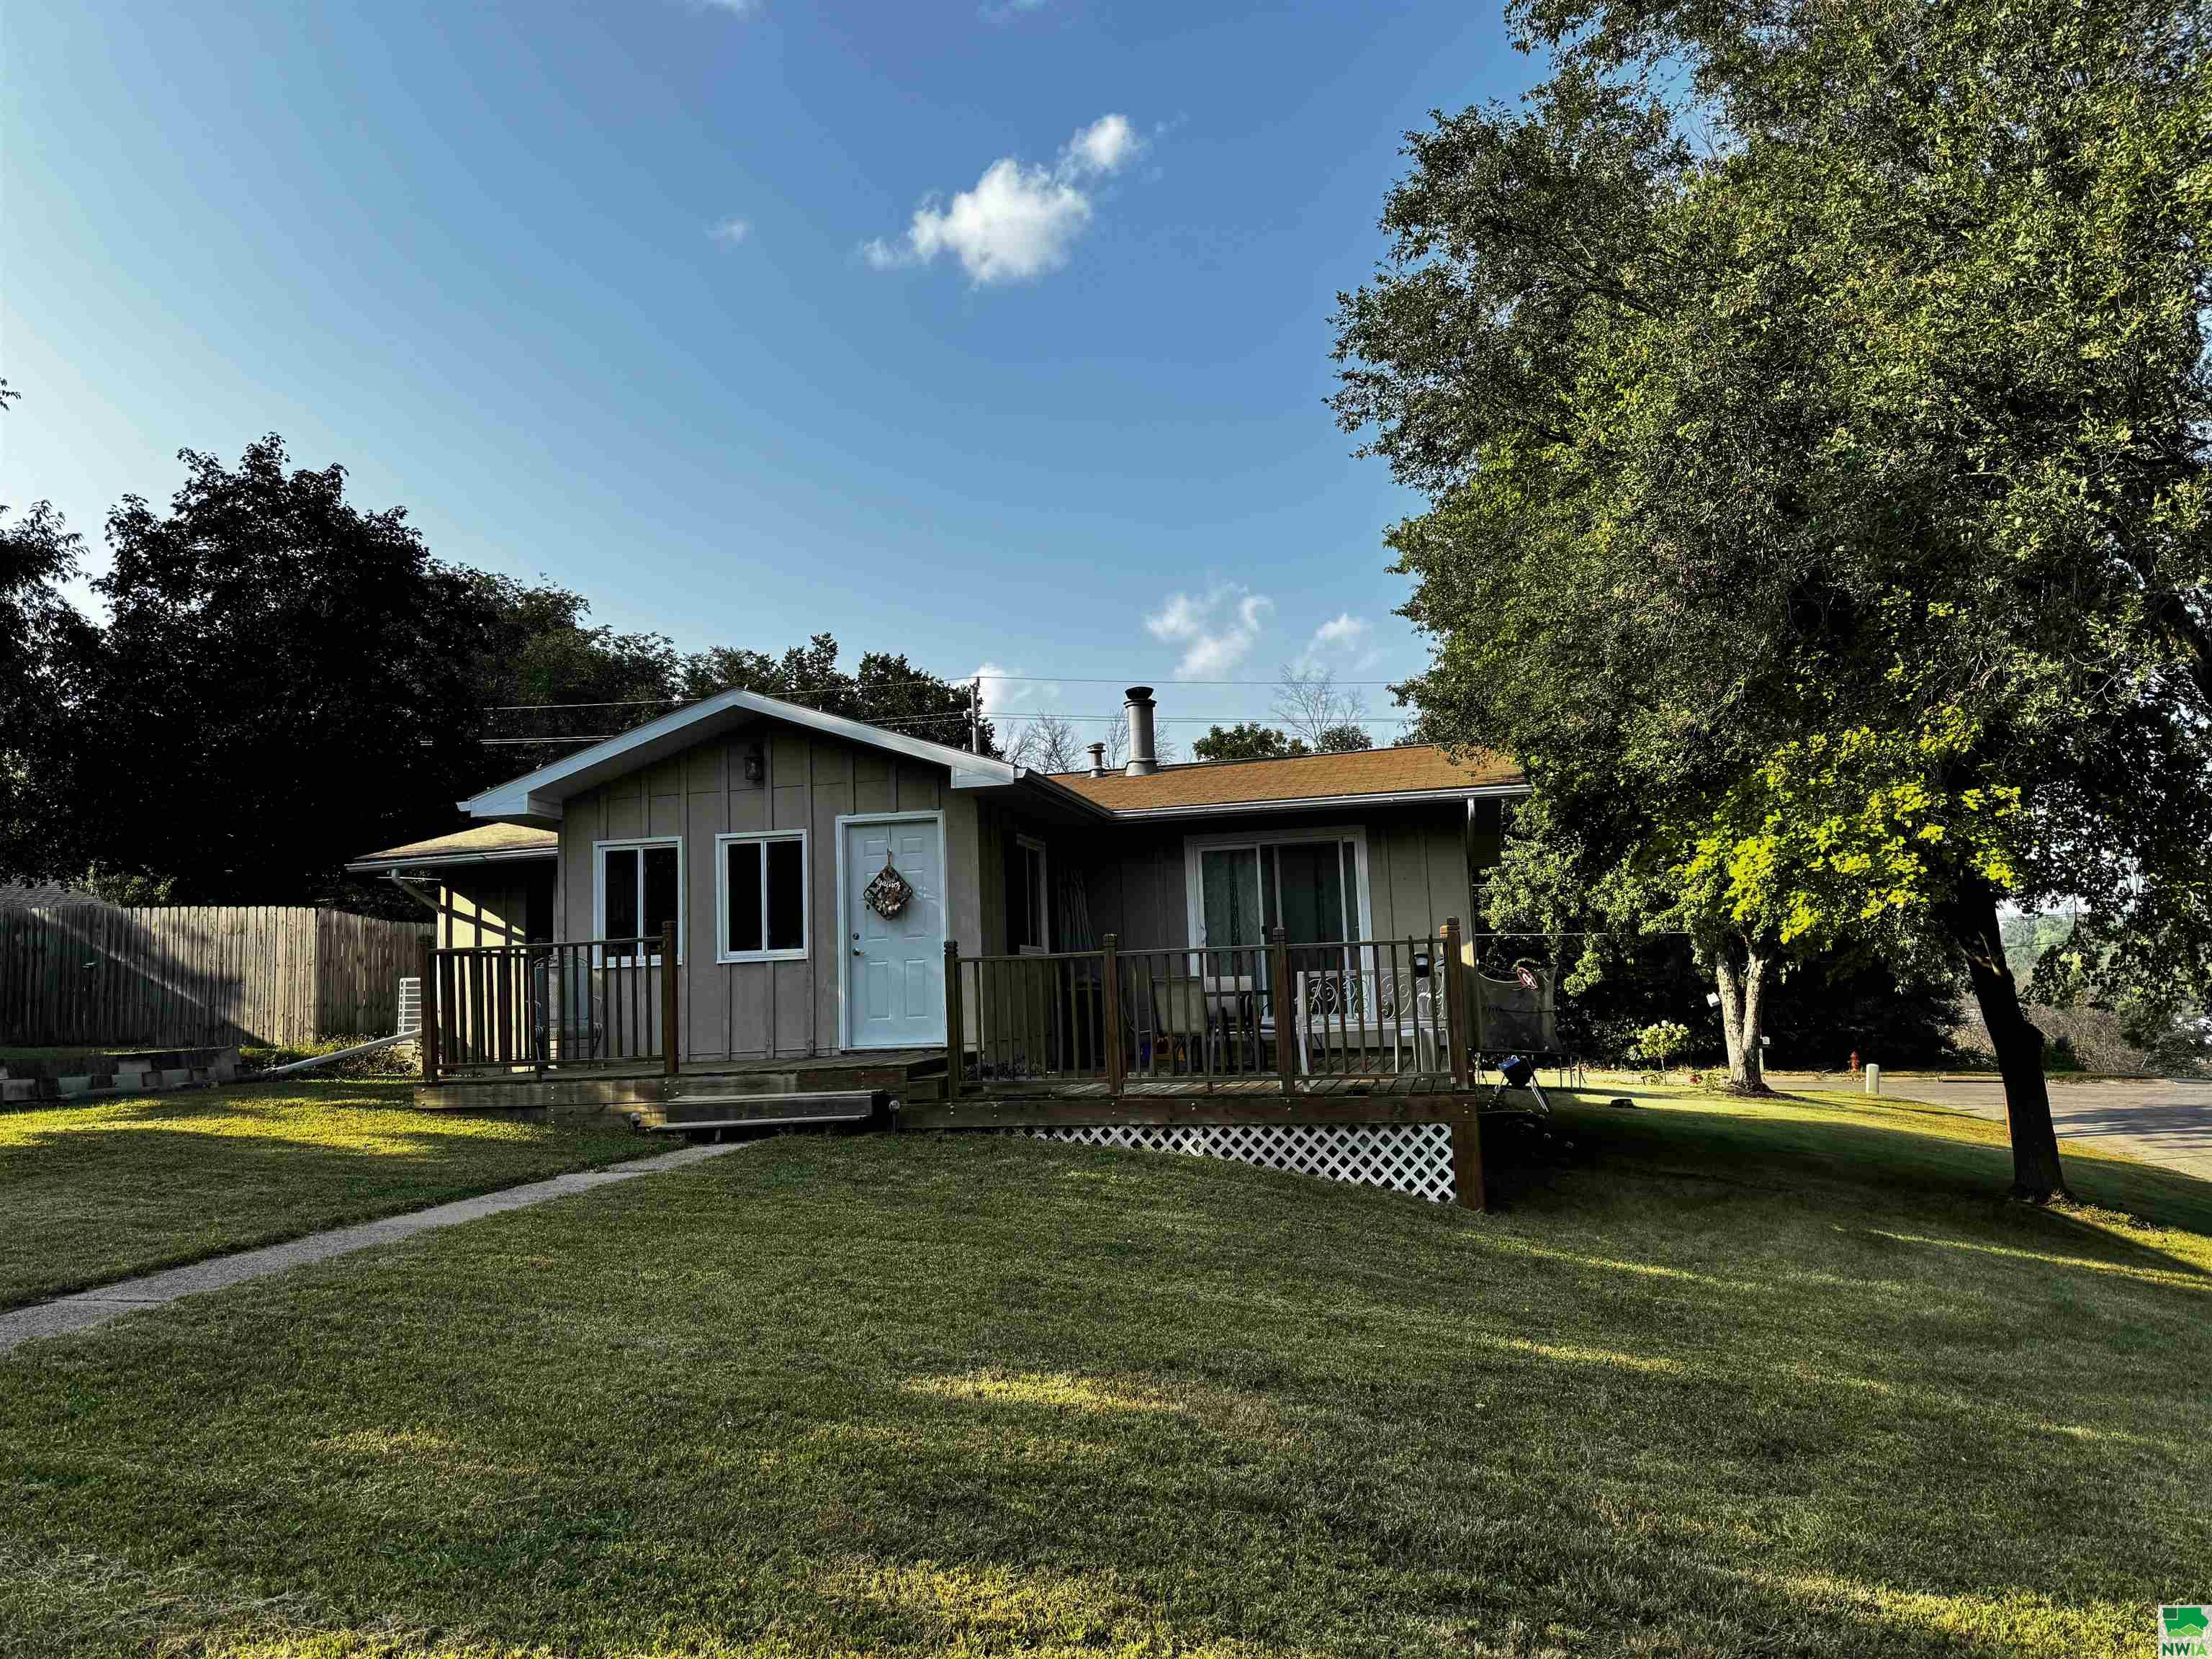
This split level home is located close to the school, the aquatic center, city park, and golf course so if location is important be sure to check this one out. It sits on a corner lot with a nice size front and side yard. The front of the home has a deck for taking in some outside time. The home offers 2 bedrooms and a full bath on the upper level along with an open concept living area and a bonus sun room off the kitchen. On the lower level you will find a large family room with an electric fireplace, a bedroom, 3/4 bathroom, laundry area, and additional storage room. You are sure to enjoy the convenience of the 2 car attached garage as well.
Interior Details
1171
3
2
Has Heating:
Yes
Heating Type:
Forced Air With Air Conditioning
Has Cooling:
Yes
Cooling Type:
N/A
Has Fuel:
Yes
Fuel Type:
Gas
Has Basement:
No
Basement Type:
Finished
Has Flooring:
No
Flooring Type:
Carpet
Has Fireplace:
Yes
Fireplace Type:
N/A
Property Details
9000
Yes
No
Type:
Garage, Attached
Location:
N/A
Status:
N/A
Number of Spaces:
2
N/A
N/A
N/A
N/A
N/A
N/A
N/A
Construction Details
Split Foyer
Wood Siding
N/A
Gable
Asphalt
Tax History
Year
Amount
Land
Improvement
Percent Change
Assessment
2019
$1,806
$10,500
$93,860
--%
$104,360
2019
$1,914
$0
$0
--%
$104,360
2018
$1,914
$0
$0
--%
$106,093
2017
$1,894
$0
$0
--%
$106,093
2016
$1,884
$0
$0
--%
$106,093

Average Home Price in 51012
Nearby Properties
Zip Code
Price
Bed
Bath
Sqft
Lot
Sold Date
$50,690
$50,690
2 Beds
1 Baths
1,072 Sqft
7,838 Lot (sqft)
Sold 08/05/2026
$140,711
$140,711
3 Beds
2 Baths
1,202 Sqft
6,000 Lot (sqft)
Sold 06/18/2026
$113,573
$113,573
3 Beds
2 Baths
1,035 Sqft
12,800 Lot (sqft)
Sold 06/17/2026
$52,347
$52,347
2 Beds
1.5 Baths
1,016 Sqft
2,500 Lot (sqft)
Sold 05/22/2026
$245,056
$245,056
3 Beds
3 Baths
1,047 Sqft
16,991 Lot (sqft)
Sold 05/22/2026
$268,000
$268,000
3 Beds
2 Baths
1,232 Sqft
8,379 Lot (sqft)
Sold 10/06/2026
$149,232
$149,232
4 Beds
1.5 Baths
1,169 Sqft
7,575 Lot (sqft)
Sold 10/05/2026
$189,000
$189,000
3 Beds
2 Baths
1,171 Sqft
9,000 Lot (sqft)
Sold 09/29/2026
$281,000
$281,000
4 Beds
3.5 Baths
1,052 Sqft
8,645 Lot (sqft)
Sold 10/05/2026





