
Member Features
Find Real Estate Bargain!
Full foreclosure details
Home value, equity and ownership info
Find homes priced below market
Get full access with a FREE Account
Already a member?
$435,000
Listing Price4beds
3baths
2,944sqft
17,424sqft lot
415 Walnut St, Cedar Falls, IA 50613
Member Features
Find Real Estate Bargain!
Full foreclosure details
Home value, equity and ownership info
Find homes priced below market
Get full access with a FREE Account
Already a member?
For Sale
Off Market
Home type
Price / sqft
Year built
Home Details
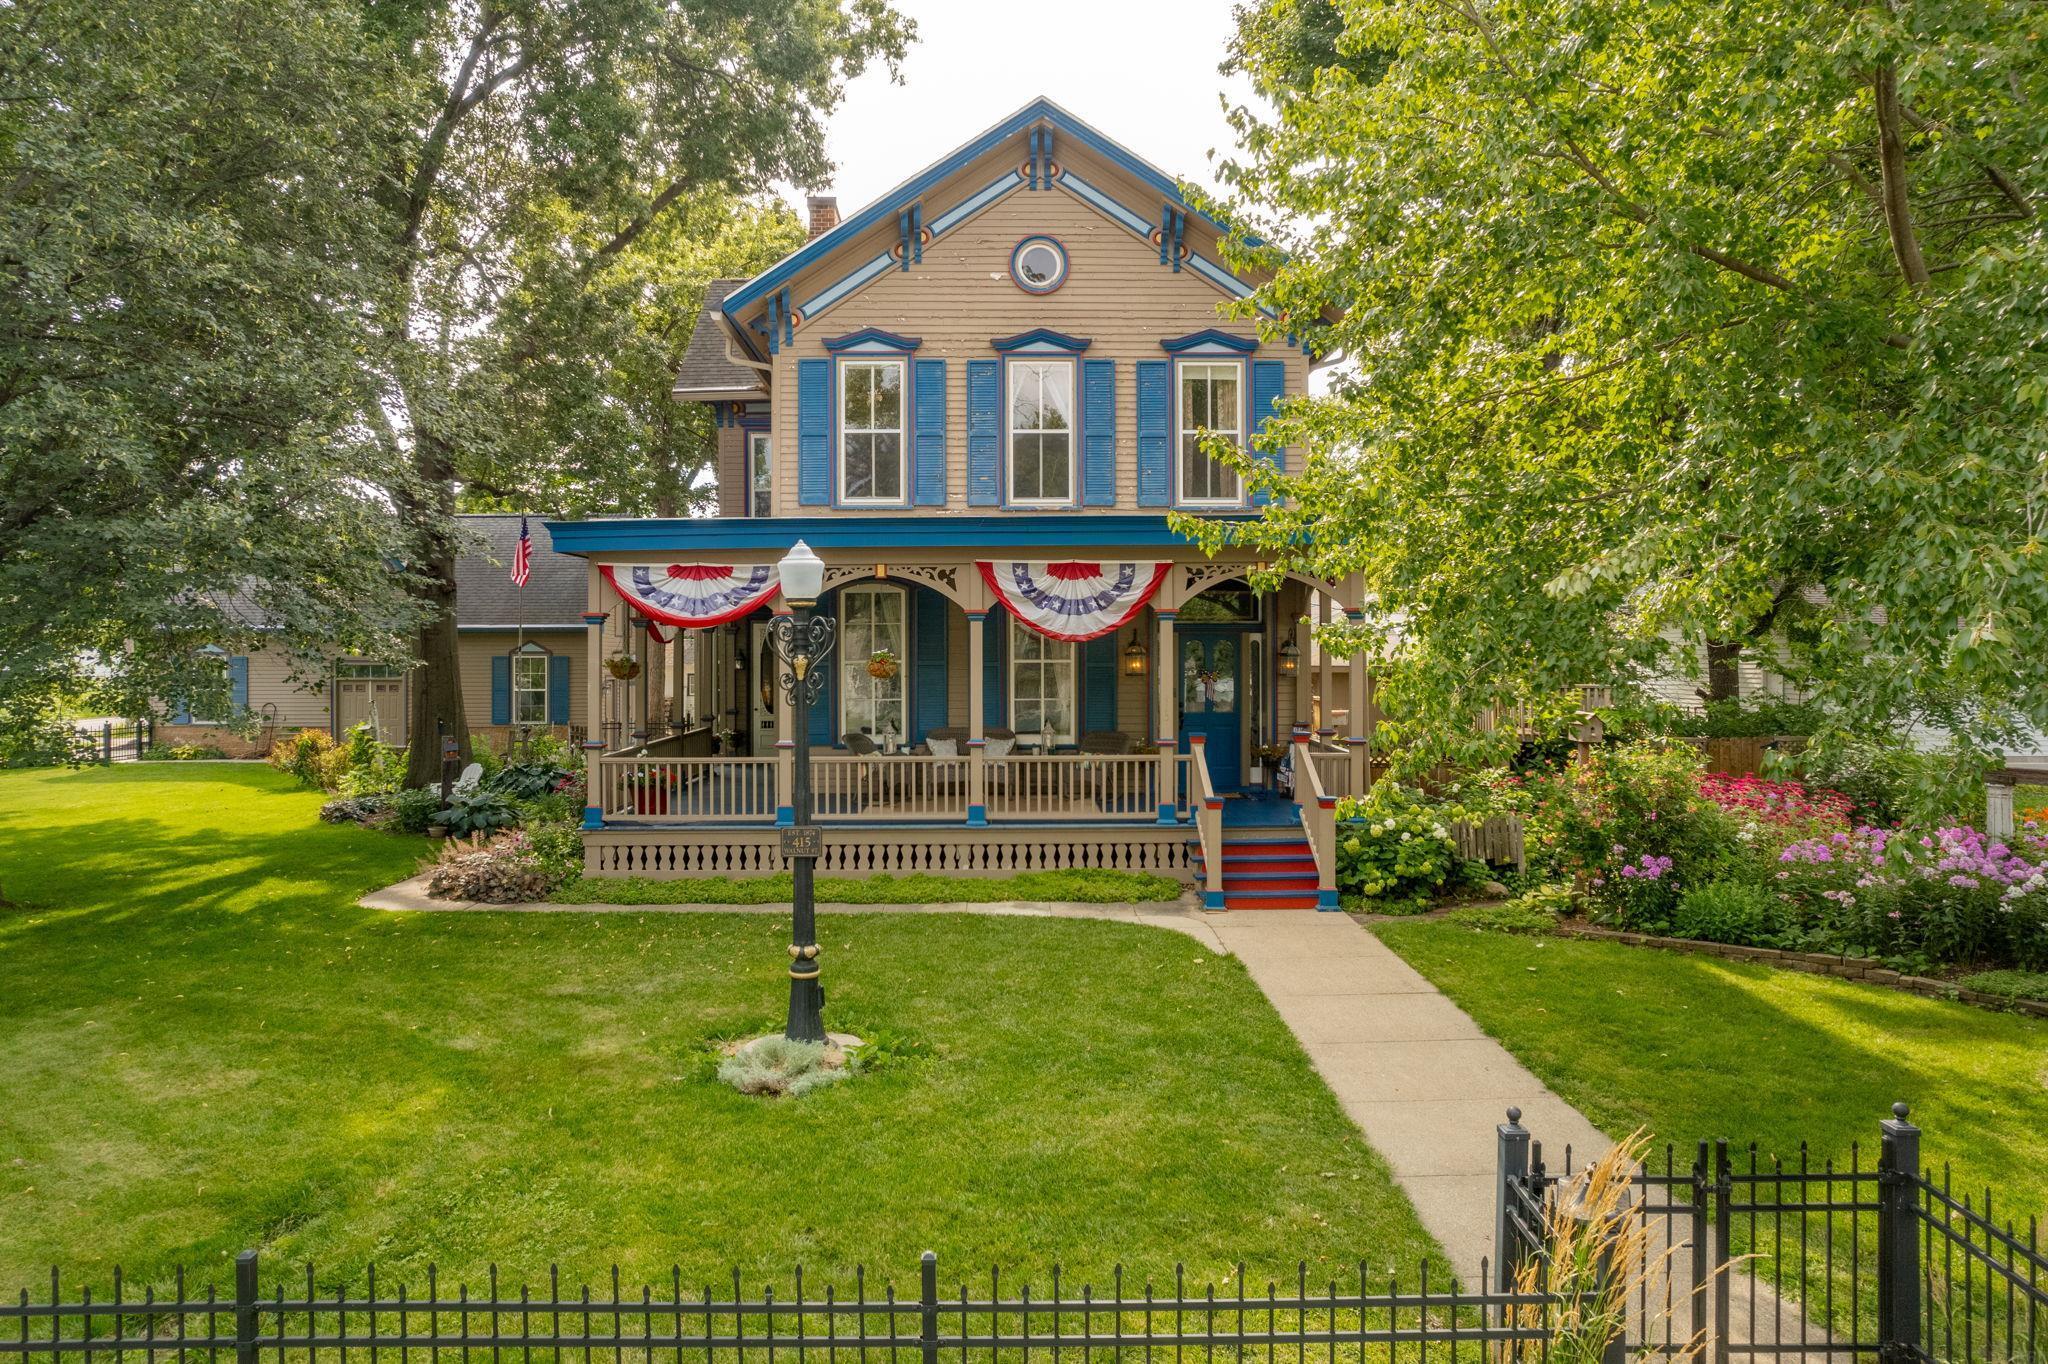
This iconic Cedar Falls home is teeming with stories, character, and historical significance. T.L. French, who owned the historic broom factory, purchased this land from the Overman family and built the stately Walnut home in 1874. Every inch boasts beautiful character and no expense was spared when constructing the home. T.L. French eventually sold the home to the Gleason family, who owned the Centennial home for over a century! The grand wrap-around porch provides magnificent curb appeal and is a peaceful spot to spend an evening with friends and family. Step in the stately front door and you'll instantly fall in love with the soaring ceilings, detailed woodwork of the entry, and grand staircase. A parlor sits in front of the home and features lovely picture rail moulding, beautiful lighting, the first of many custom ceiling medallions, and the first of five marble fireplaces in the home. These marble fireplaces traveled by boat from Italy to port in New Orleans, by barge up the Mississippi River to Dubuque, and then by oxcart to Cedar Falls. Towering pocket doors usher you in to the family room. Here you'll again notice the beauty of the custom doors, marble fireplace feature, wall murals, custom ceiling medallion, and more exquisite character details. Beyond the living room, a large formal dining room provides the perfect space to host a crowd. The dining area has doors that lead to a second covered porch area, and the backyard deck. Around 1900, a large additio
Interior Details
2944
4
3
Has Heating:
Yes
Heating Type:
Yes
Has Cooling:
Yes
Cooling Type:
Central
Has Fuel:
No
Fuel Type:
N/A
Has Basement:
No
Basement Type:
Full
Has Flooring:
No
Flooring Type:
Carpet
Has Fireplace:
Yes
Fireplace Type:
N/A
Property Details
17424
No
No
Type:
Garage, Detached
Location:
N/A
Status:
N/A
Number of Spaces:
4
No
No
No
No
No
No
No
Construction Details
N/A
Wood Siding
N/A
Gable
Asphalt
Tax History
Year
Amount
Land
Improvement
Percent Change
Assessment
2018
$5,496
$33,630
$271,630
--%
$305,260
2018
$5,496
$33,630
$271,630
--%
$305,260
2018
$5,496
$33,630
$271,630
--%
$305,260
2017
$5,480
$33,630
$271,630
--%
$305,260
2015
$5,066
$33,630
$271,630
--%
$305,260

Average Home Price in 50613
Nearby Properties
Zip Code
Price
Bed
Bath
Sqft
Lot
Sold Date
$251,100
$251,100
6 Beds
2 Baths
2,800 Sqft
4,752 Lot (sqft)
Sold 09/29/2026
$435,000
$435,000
4 Beds
3 Baths
2,944 Sqft
17,424 Lot (sqft)
Sold 09/29/2026
$370,326
4 Beds
3.5 Baths
2,574 Sqft
14,784 Lot (sqft)
Sold 10/06/2026





