Member Features
Find Real Estate Bargain!
Full foreclosure details
Home value, equity and ownership info
Find homes priced below market
Get full access with a FREE Account
Already a member?
$749,000
Listing Price2beds
2baths
1,008sqft
22sqft lot
812 Walnut St, Boulder, CO 80302
Member Features
Find Real Estate Bargain!
Full foreclosure details
Home value, equity and ownership info
Find homes priced below market
Get full access with a FREE Account
Already a member?
For Sale
Off Market
Home type
Price / sqft
Year built
Home Details
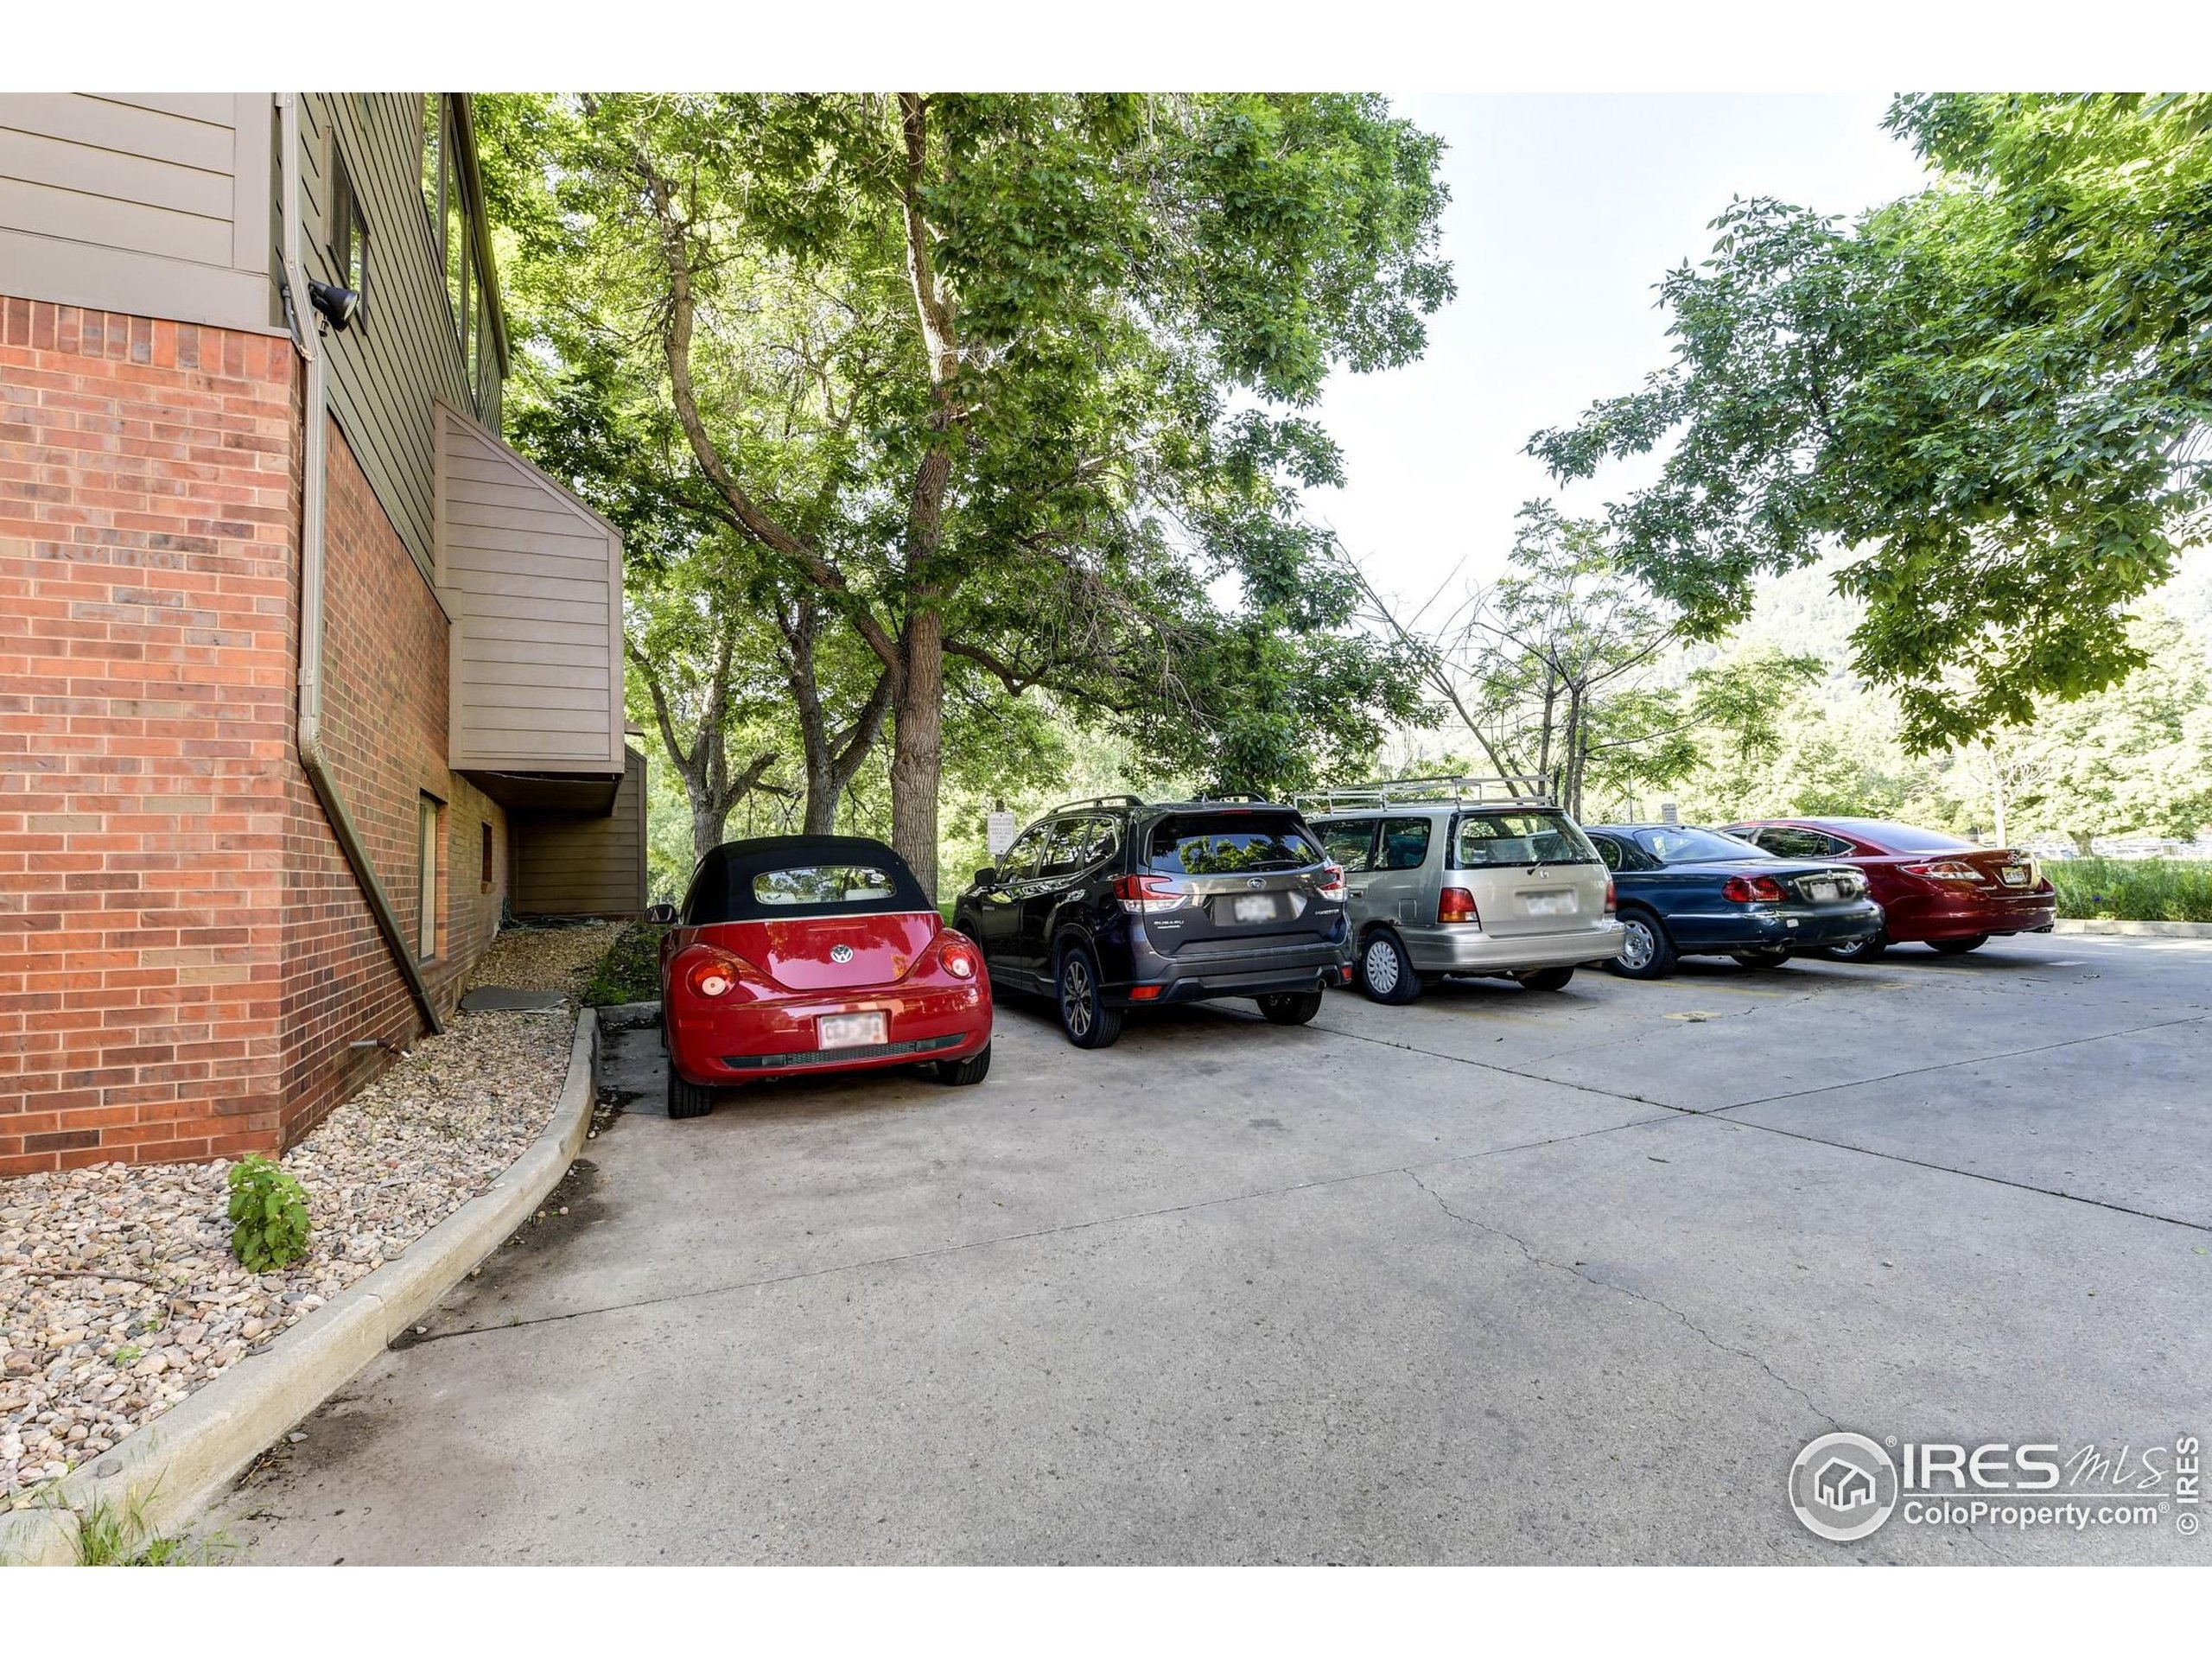
Premium finishes and exceptional value, this stunning second-floor sanctuary offers sweeping, unobstructed views of the Flatirons, nestled across from a serene park with a peaceful pond and easy access to iconic Boulder landmarks like Eben G. Fine Park and the Mt. Sanita's Trailhead. Inside, the layout has been thoughtfully redesigned to maximize natural light and create a more open, flowing feel throughout the main living areas. The space seamlessly extends to a spacious wraparound patio-ideal for indoor-outdoor living and entertaining. The light-filled living room features transom windows and sliding glass doors, while the kitchen boasts birch cabinetry, a two-drawer dishwasher, and a counter-depth refrigerator. Bathrooms include spa-inspired upgrades and a multi-function shower panel. The unit includes hardwood flooring, custom Elfa shelving, a wall safe, under-cabinet lighting, and so many unique features compared to other units in the community. There are two bedrooms, one of which features a hallway that doubles as a spacious walk-in closet. The unit also includes one carport close by and a private, oversized storage room just under the stairs. Live steps from Boulder Creek, trails, Pearl Street, and everything downtown has to offer! NOTE: HOA fee increased due to plans to replace and repair concrete around the complex. Seller has offered numerous rate buy downs. Please inquire with agent!
Interior Details
1008
2
2
Has Heating:
Yes
Heating Type:
Forced Air With Air Conditioning
Has Cooling:
Yes
Cooling Type:
Central
Has Fuel:
No
Fuel Type:
N/A
Has Basement:
No
Basement Type:
N/A
Has Flooring:
No
Flooring Type:
N/A
Has Fireplace:
Yes
Fireplace Type:
N/A
Property Details
22
No
No
Type:
Carport (unspecified)
Location:
N/A
Status:
N/A
Number of Spaces:
0
N/A
N/A
N/A
N/A
N/A
N/A
N/A
Construction Details
Townhouse
Brick Veneer
N/A
N/A
Metal
Tax History
Year
Amount
Land
Improvement
Percent Change
Assessment
2019
$3,775
$0
$44,044
--%
$44,044
2019
$3,775
$0
$44,044
--%
$44,044
2018
$3,259
$0
$37,591
--%
$37,591
2017
$3,157
$0
$37,591
--%
$37,591
2016
$3,502
$0
$40,461
--%
$40,461
2014
$2,398
$0
$27,892
--%
$27,892
2013
$2,345
$0
$27,892
--%
$27,892
2012
$2,784
$0
$33,233
--%
$33,233

Average Home Price in 80302
Nearby Properties
Zip Code
Price
Bed
Bath
Sqft
Lot
Sold Date
$815,000
$815,000
3 Beds
1 Baths
1,021 Sqft
12,496 Lot (sqft)
Sold 10/07/2026
$590,000
$590,000
2 Beds
1 Baths
959 Sqft
0 Lot (sqft)
Sold 09/26/2026
$675,000
$675,000
2 Beds
1 Baths
894 Sqft
24 Lot (sqft)
Sold 08/05/2026
$1,785,000
$1,785,000
1 Beds
1 Baths
1,010 Sqft
0 Lot (sqft)
Sold 06/02/2026
$642,136
$642,136
2 Beds
2 Baths
1,004 Sqft
0 Lot (sqft)
Sold 06/02/2026
$699,000
$699,000
1 Beds
1 Baths
1,126 Sqft
43,660 Lot (sqft)
Sold 09/29/2026
$749,000
$749,000
2 Beds
2 Baths
1,008 Sqft
22 Lot (sqft)
Sold 11/15/2025
$700,000
3 Beds
1.5 Baths
992 Sqft
0 Lot (sqft)
Sold 08/27/2026
$969,500
$969,500
2 Beds
2 Baths
991 Sqft
0 Lot (sqft)
Sold 07/18/2026