
Member Features
Find Real Estate Bargain!
Full foreclosure details
Home value, equity and ownership info
Find homes priced below market
Get full access with a FREE Account
Already a member?
$269,000
Listing Price3beds
3baths
1,500sqft
30,749sqft lot
803 Walnut St, Belpre, OH 45714
Member Features
Find Real Estate Bargain!
Full foreclosure details
Home value, equity and ownership info
Find homes priced below market
Get full access with a FREE Account
Already a member?
For Sale
Off Market
Home type
Price / sqft
Year built
Home Details
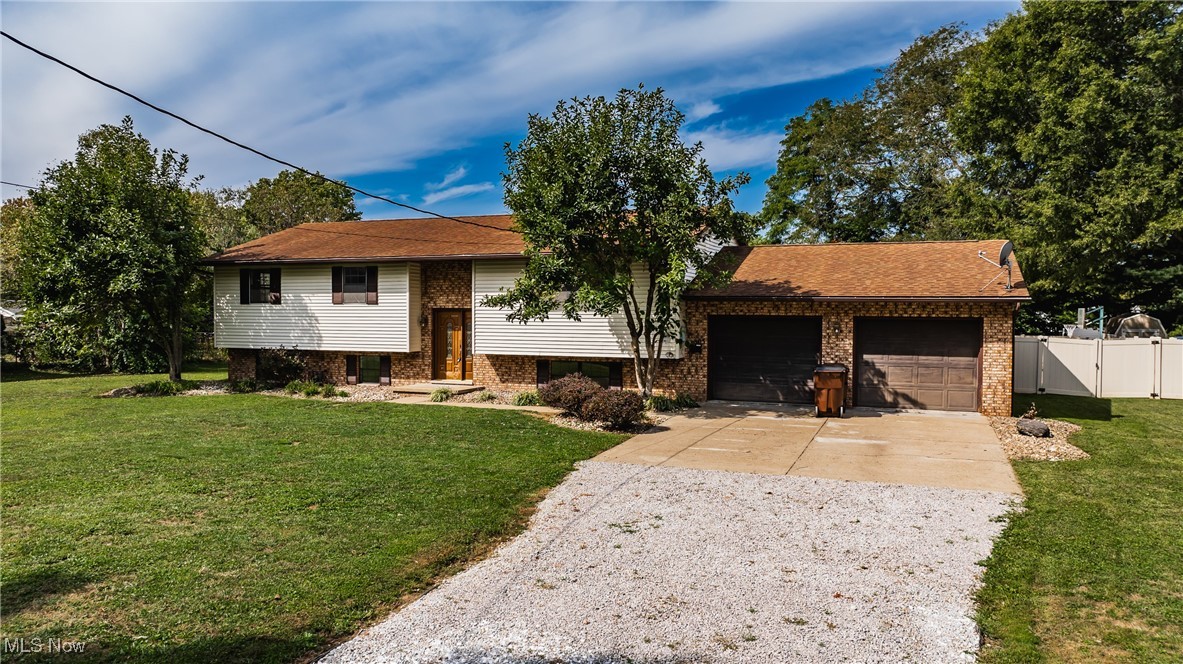
Charming 3 bed, 2.5 bath, 1500sqft home sits on a .71 acre flat lot. From its spacious front yard to its generous backyard amenities, this home is designed for both relaxation and recreation. Step inside through the front door and head upstairs to find a spacious living room, perfect for family gatherings or cozy evenings. The living room flows seamlessly into the lovely eat-in kitchen, where you'll find ample counter space and cabinetry, ideal for both everyday cooking and entertaining. Adjacent to the kitchen is a separate dining room, featuring French doors that open to the covered back deck. The backyard is truly a highlight of this home, featuring a vinyl privacy fence that encloses the area, ensuring a safe and serene environment. Theres a concrete pad that serves as a half basketball court and the covered back deck provides an excellent spot for outdoor relaxation. Heading back inside and down the hallway, youll find two closets for additional storage, a full bathroom, and two well-appointed bedrooms. The master bedroom is a private retreat, complete with its own full bathroom, offering convenience and comfort. The lower level of the home offers a full, unfinished basement with immense potential. With plenty of windows, this space is bathed in natural light, providing an excellent opportunity to customize it to fit your needs. Whether you envision additional bedrooms, a home office, a gym, or a playroom, the possibilities are endless. The basement also houses the
Interior Details
1500
3
3
Has Heating:
Yes
Heating Type:
Central
Has Cooling:
Yes
Cooling Type:
Central
Has Fuel:
Yes
Fuel Type:
Electric
Has Basement:
No
Basement Type:
Basement (unspecified)
Has Flooring:
No
Flooring Type:
Carpet
Has Fireplace:
Yes
Fireplace Type:
N/A
Property Details
30749
Yes
Yes
Type:
Garage, Attached
Location:
N/A
Status:
N/A
Number of Spaces:
3
No
No
No
No
No
No
No
Construction Details
N/A
Aluminum/vinyl
N/A
Gable
Shingle
Tax History
Year
Amount
Land
Improvement
Percent Change
Assessment
2019
$2,631
$13,860
$50,770
--%
$64,630
2019
$2,631
$11,550
$44,260
--%
$55,810
2018
$2,359
$11,550
$44,260
--%
$55,810
2016
$2,777
$11,550
$44,260
--%
$55,810
2015
$1,582
$11,350
$37,030
--%
$48,380

Average Home Price in 45714
Nearby Properties
Zip Code
Price
Bed
Bath
Sqft
Lot
Sold Date
$199,900
$199,900
3 Beds
1 Baths
1,548 Sqft
11,008 Lot (sqft)
Sold 10/08/2026
$181,666
$181,666
3 Beds
1.5 Baths
1,528 Sqft
7,501 Lot (sqft)
Sold 07/10/2026
$--
2 Beds
1.5 Baths
1,330 Sqft
8,002 Lot (sqft)
Sold 05/08/2026
$70,000
3 Beds
1 Baths
1,280 Sqft
13,678 Lot (sqft)
Sold 10/13/2026
$186,723
$186,723
3 Beds
2.5 Baths
1,296 Sqft
15,002 Lot (sqft)
Sold 10/13/2026
$183,500
$183,500
2 Beds
2 Baths
1,510 Sqft
14,819 Lot (sqft)
Sold 10/13/2026
$269,000
$269,000
3 Beds
3 Baths
1,500 Sqft
30,749 Lot (sqft)
Sold 10/12/2026
$165,000
$165,000
3 Beds
2 Baths
1,450 Sqft
7,501 Lot (sqft)
Sold 10/13/2026
$224,900
$224,900
2 Beds
2 Baths
1,712 Sqft
3,358 Lot (sqft)
Sold 10/18/2026




