Member Features
Find Real Estate Bargain!
Full foreclosure details
Home value, equity and ownership info
Find homes priced below market
Get full access with a FREE Account
Already a member?
$193,000
Listing Price3beds
2baths
1,104sqft
8,137sqft lot
514 Walnut St, Auburndale, FL 33823
Member Features
Find Real Estate Bargain!
Full foreclosure details
Home value, equity and ownership info
Find homes priced below market
Get full access with a FREE Account
Already a member?
For Sale
Home type
Price / sqft
Year built
Home Details
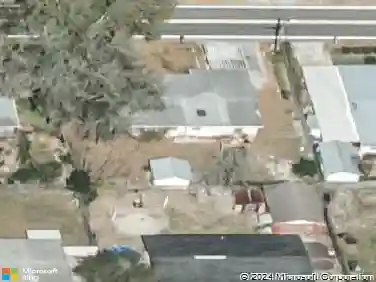
One or more photo(s) has been virtually staged. This one-story single family home offers 3 bedrooms, 2 bathrooms, and approximately 1,104 heated square feet of comfortable living space in the heart of Auburndale. Built in 1944, the property features a functional layout ideal for both relaxing and entertaining. The kitchen features newer cabinets and counter tops with stainless steel appliances. Enjoy gatherings with family and friends in the dining room. The spacious living room features vinyl laminate flooring. Walk into the enclosed front porch that can easily be converted into a nice Florida room. Step outside to enjoy a generous backyard complete with a 2-car carport, a convenient storage shed, and a separate workshop-ideal for hobbies, projects, or extra storage. Whether you're a first-time buyer, downsizing, or looking for an investment opportunity, this home has plenty of potential to make it your own. Dont miss your chance to see it-schedule your private showing today! This home is being sold in as is condition.
Interior Details
1104
3
2
Has Heating:
No
Heating Type:
N/A
Has Cooling:
Yes
Cooling Type:
None
Has Fuel:
No
Fuel Type:
N/A
Has Basement:
No
Basement Type:
N/A
Has Flooring:
No
Flooring Type:
Wood (unspecified)
Has Fireplace:
Yes
Fireplace Type:
N/A
Property Details
8137
No
No
Type:
Carport (unspecified)
Location:
N/A
Status:
N/A
Number of Spaces:
2
No
No
No
No
Yes
No
No
Construction Details
N/A
Shingles
N/A
Gable
Other (not Classified)
Tax History
Year
Amount
Land
Improvement
Percent Change
Assessment
0
$0
$0
$0
--%
$23,843
0
$0
$0
$0
--%
$23,307
0
$0
$0
$0
--%
$22,872
0
$0
$0
$0
--%
$22,402
0
$0
$0
$0
--%
$21,941
0
$0
$0
$0
--%
$21,615
0
$0
$0
$0
--%
$21,296
2012
$0
$0
$0
--%
$20,940

Average Home Price in 33823
Nearby Properties
Zip Code
Price
Bed
Bath
Sqft
Lot
Sold Date
$79,479
3 Beds
1 Baths
1,120 Sqft
6,713 Lot (sqft)
Sold 07/25/2026
$82,436
2 Beds
1 Baths
976 Sqft
7,836 Lot (sqft)
Sold 06/03/2026
$135,706
$135,706
3 Beds
1 Baths
976 Sqft
8,668 Lot (sqft)
Sold 06/02/2026
$255,000
$255,000
3 Beds
2 Baths
1,000 Sqft
7,680 Lot (sqft)
Sold 07/10/2025
$244,900
3 Beds
2 Baths
1,115 Sqft
19,972 Lot (sqft)
Sold 10/26/2026
$274,000
$274,000
3 Beds
2 Baths
1,163 Sqft
9,239 Lot (sqft)
Sold 10/26/2026
$136,845
$136,845
3 Beds
1 Baths
1,058 Sqft
6,495 Lot (sqft)
Sold NaN/NaN/NaN
$184,623
$184,623
3 Beds
1 Baths
1,030 Sqft
7,989 Lot (sqft)
Sold 10/27/2026
$320,000
$320,000
2 Beds
1 Baths
1,225 Sqft
7,292 Lot (sqft)
Sold 10/27/2026