
Member Features
Find Real Estate Bargain!
Full foreclosure details
Home value, equity and ownership info
Find homes priced below market
Get full access with a FREE Account
Already a member?
$428,082
Listing Price3beds
3baths
1,620sqft
1,800sqft lot
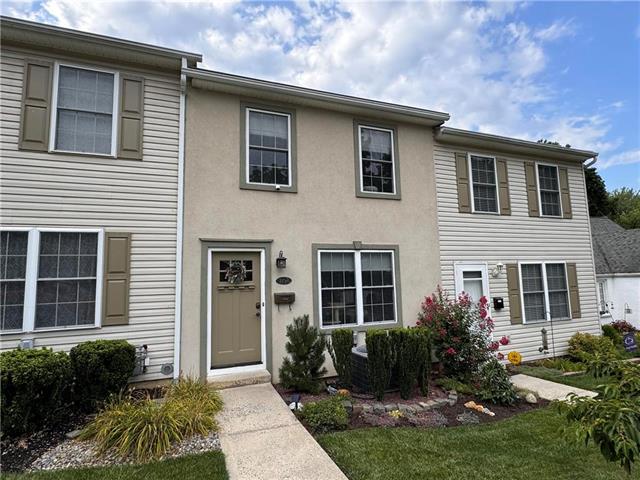
2119 W Walnut St, Allentown, PA 18104
Member Features
Find Real Estate Bargain!
Full foreclosure details
Home value, equity and ownership info
Find homes priced below market
Get full access with a FREE Account
Already a member?
For Sale
Off Market
Home type
Price / sqft
Year built
Home Details
This beautiful West End townhouse is a testament to the enduring appeal of Craftsman-style homes, known for their attention to detail and use of natural materials. The living spaces are designed with practicality and aesthetics in mind, featuring vinyl plank flooring that offers durability and a modern touch. The kitchen, described as large and inviting, serves as the heart of the home with its eat-in area and recent appliances, ensuring a blend of comfort and convenience. The inclusion of a deck provides an ideal space for relaxation and entertainment. Upstairs, the private quarters maintain the home's high standards with a master bathroom and a newly updated main bath, showcasing a slate tile shower that exemplifies the Craftsman's characteristic quality craftsmanship. The partially finished basement with ample storage and a built-in garage adds to the functionality of this well-maintained property. Proximity to Union Terrace park and local amenities like Cedar Beach enhances the living experience, offering recreational opportunities just a short walk away. This property embodies a harmonious balance between classic design and modern living.
Interior Details
1620
3
3
Has Heating:
Yes
Heating Type:
Central
Has Cooling:
Yes
Cooling Type:
Central
Has Fuel:
No
Fuel Type:
N/A
Has Basement:
No
Basement Type:
Full
Has Flooring:
No
Flooring Type:
N/A
Has Fireplace:
Yes
Fireplace Type:
N/A
Property Details
1800
Yes
Yes
Type:
Garage, Basement
Location:
N/A
Status:
N/A
Number of Spaces:
1
N/A
N/A
N/A
N/A
N/A
N/A
N/A
Construction Details
Row Home
Aluminum/vinyl
N/A
N/A
N/A
Tax History
Year
Amount
Land
Improvement
Percent Change
Assessment
2021
$4,361
$7,800
$136,900
--%
$144,700
2020
$4,244
$7,800
$136,900
--%
$144,700
2019
$4,174
$7,800
$136,900
--%
$144,700
2018
$3,908
$7,800
$136,900
--%
$144,700
2017
$3,807
$7,800
$136,900
--%
$144,700
2015
$3,816
$7,800
$136,900
--%
$144,700
2014
$5,725
$7,800
$136,900
--%
$144,700
2012
$49,189
$3,500
$45,250
--%
$48,750

Average Home Price in 18104
Nearby Properties
Zip Code
Price
Bed
Bath
Sqft
Lot
Sold Date
$246,271
5 Beds
1 Baths
1,559 Sqft
1,680 Lot (sqft)
Sold 05/07/2026
$428,082
$428,082
3 Beds
3 Baths
1,620 Sqft
1,800 Lot (sqft)
Sold 09/29/2026
$229,999
$229,999
5 Beds
2 Baths
1,474 Sqft
1,196 Lot (sqft)
Sold 09/29/2026







