Member Features
Find Real Estate Bargain!
Full foreclosure details
Home value, equity and ownership info
Find homes priced below market
Get full access with a FREE Account
Already a member?
$665,000
Listing Price3beds
2baths
2,002sqft
20,560sqft lot
6623 Walnut Run Dr, Rockford, MI 49341
Member Features
Find Real Estate Bargain!
Full foreclosure details
Home value, equity and ownership info
Find homes priced below market
Get full access with a FREE Account
Already a member?
For Sale
Off Market
Home type
Price / sqft
Year built
Home Details
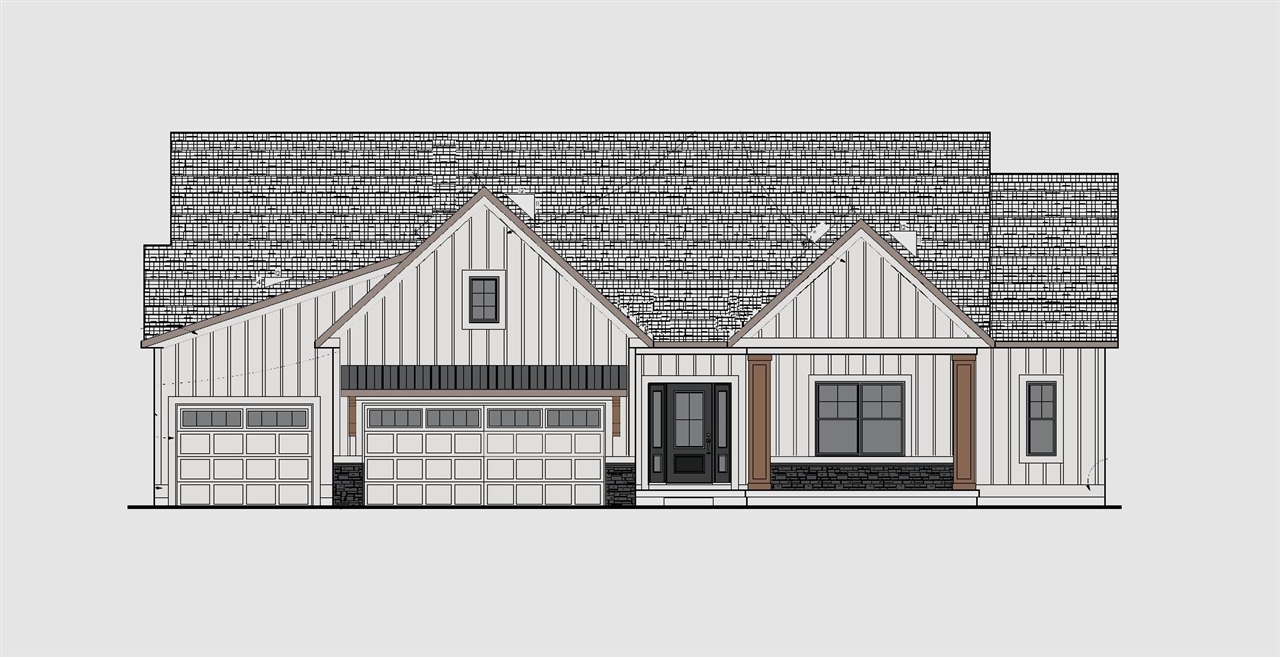
NEW HOME IN PROGRESS: Completion Date to be January 2025. Spacious ranch home in Rockford, MI. Featuring: 3 bedrooms, 2 baths, 3 stall garage, and 2002 finished square feet. Custom trimwork and built ins throughout. Gas fireplace. The Orchard View neighborhood has spacious home sites, 40+ acres of preserved woods right out the back door, public roads, public sewer/water, and much more all in the Rockford school district. Other features of this home include: 11' tall ceilings in great room, softened modern styling, tile master shower, walk in pantry, mudroom with cubbies, composite deck, custom metal railings, and much more. Unfished Daylight Basement. Call for showing and construction details.
Interior Details
2002
3
2
Has Heating:
No
Heating Type:
N/A
Has Cooling:
No
Cooling Type:
N/A
Has Fuel:
No
Fuel Type:
N/A
Has Basement:
No
Basement Type:
N/A
Has Flooring:
No
Flooring Type:
N/A
Has Fireplace:
Yes
Fireplace Type:
N/A
Property Details
20560
No
No
Type:
N/A
Location:
N/A
Status:
N/A
Number of Spaces:
N/A
N/A
N/A
N/A
N/A
N/A
N/A
N/A
Construction Details
Condo/apartment
N/A
N/A
N/A
N/A
Tax History
Year
Amount
Land
Improvement
Percent Change
Assessment

Average Home Price in 49341
Nearby Properties
Zip Code
Price
Bed
Bath
Sqft
Lot
Sold Date
$500,337
3 Beds
1 Baths
2,002 Sqft
18,557 Lot (sqft)
Sold 09/10/2026
$663,811
3 Beds
1 Baths
1,901 Sqft
20,038 Lot (sqft)
Sold 10/13/2026
$736,669
3 Beds
2 Baths
1,895 Sqft
18,992 Lot (sqft)
Sold 10/18/2026
$640,000
3 Beds
2 Baths
1,907 Sqft
14,418 Lot (sqft)
Sold 10/18/2026
$665,000
3 Beds
2 Baths
2,002 Sqft
20,560 Lot (sqft)
Sold 09/29/2026