Member Features
Find Real Estate Bargain!
Full foreclosure details
Home value, equity and ownership info
Find homes priced below market
Get full access with a FREE Account
Already a member?
$549,999
Listing Price4beds
4baths
2,706sqft
6,969sqft lot
206 Walnut Ridge Rd, Canton, GA 30115
Member Features
Find Real Estate Bargain!
Full foreclosure details
Home value, equity and ownership info
Find homes priced below market
Get full access with a FREE Account
Already a member?
For Sale
Home type
Price / sqft
Year built
Home Details
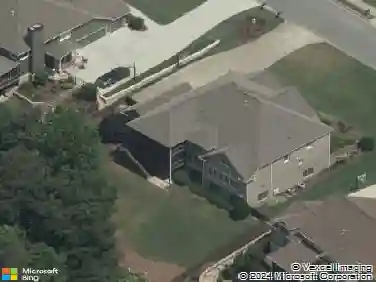
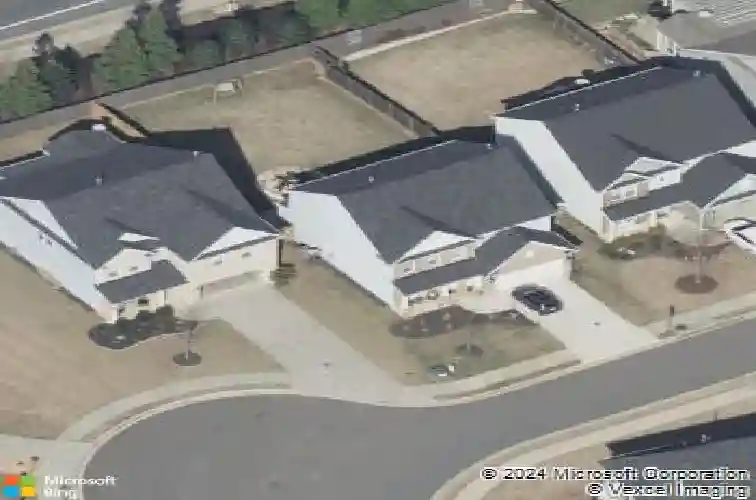
Resort-Style Backyard + Walkable to Sequoyah High School + Pool Community = One of Hickory Flat's Best Values* Come take a tour of this beautiful 4-bedroom, 3.5-bath Craftsman-style two-story home located in the highly desirable Hickory Flat area. This exceptional location offers unparalleled convenience directly across from Sequoyah High School and just minutes from shopping, dining, parks, golf, and entertainment. Enjoy a short walk to OakHaven's community pool, additional guest parking, and sidewalks, while nearby Cherokee Veterans Park, Hickory Trails Park, and Etowah River Park provide endless outdoor recreation opportunities. Convenient access to Hickory Flat Village, The Mill on Etowah, Downtown Canton, and premier golf clubs including Woodmont and Hawks Ridge make this an ideal location for both everyday living and weekend enjoyment. The inviting front porch entry with tapered stone-accented columns welcomes you into a thoughtfully designed floor plan. The resort-style private fenced backyard is an entertainer's dream, featuring an upgraded extended stone paver patio, grilling station, outdoor dining area, firepit, decorative trees, and professional landscaping. Inside, the foyer opens to a private study/home office with double French doors and a convenient guest powder room. Wood-look tile flooring flows throughout the main level, leading to an open-concept family room and dining area overlooking the backyard. The bright and spacious kitchen features a large center i
Interior Details
2706
4
4
Has Heating:
Yes
Heating Type:
Forced Air With Air Conditioning
Has Cooling:
Yes
Cooling Type:
Central
Has Fuel:
Yes
Fuel Type:
Gas
Has Basement:
No
Basement Type:
N/A
Has Flooring:
No
Flooring Type:
Hardwood
Has Fireplace:
Yes
Fireplace Type:
N/A
Property Details
6969
No
No
Type:
N/A
Location:
N/A
Status:
N/A
Number of Spaces:
N/A
No
No
No
No
Yes
No
No
Construction Details
Ranch
Concrete
N/A
Gable
Wood Shingle
Tax History
Year
Amount
Land
Improvement
Percent Change
Assessment
2020
$3,865
$26,000
$90,320
--%
$116,320
2019
$3,782
$26,000
$87,080
--%
$113,080
2018
$3,734
$26,000
$84,640
--%
$110,640
2017
$2,193
$24,400
$40,760
--%
$65,160

Average Home Price in 30115
Nearby Properties
Zip Code
Price
Bed
Bath
Sqft
Lot
Sold Date
$591,545
$591,545
3 Beds
2 Baths
2,496 Sqft
8,276 Lot (sqft)
Sold 10/27/2026
$552,260
4 Beds
2.5 Baths
2,660 Sqft
10,018 Lot (sqft)
Sold 10/26/2026
$570,372
$570,372
3 Beds
2.5 Baths
2,522 Sqft
8,712 Lot (sqft)
Sold 10/26/2026
$553,537
$553,537
4 Beds
3.5 Baths
2,805 Sqft
7,840 Lot (sqft)
Sold 10/27/2026
$595,000
4 Beds
3 Baths
2,609 Sqft
9,583 Lot (sqft)
Sold 10/13/2026
$610,000
$610,000
4 Beds
2.5 Baths
2,651 Sqft
10,890 Lot (sqft)
Sold 10/13/2026
$594,468
$594,468
4 Beds
2.5 Baths
2,632 Sqft
7,840 Lot (sqft)
Sold 10/27/2026
$710,000
$710,000
5 Beds
4 Baths
2,651 Sqft
8,276 Lot (sqft)
Sold 10/27/2026
$519,695
$519,695
3 Beds
2.5 Baths
2,581 Sqft
6,534 Lot (sqft)
Sold 10/27/2026