Member Features
Find Real Estate Bargain!
Full foreclosure details
Home value, equity and ownership info
Find homes priced below market
Get full access with a FREE Account
Already a member?
$269,900
Listing Price3beds
1baths
1,183sqft
19,210sqft lot
2214 Walnut Rd, Auburn Hills, MI 48326
Member Features
Find Real Estate Bargain!
Full foreclosure details
Home value, equity and ownership info
Find homes priced below market
Get full access with a FREE Account
Already a member?
For Sale
Off Market
Home type
Price / sqft
Year built
Home Details
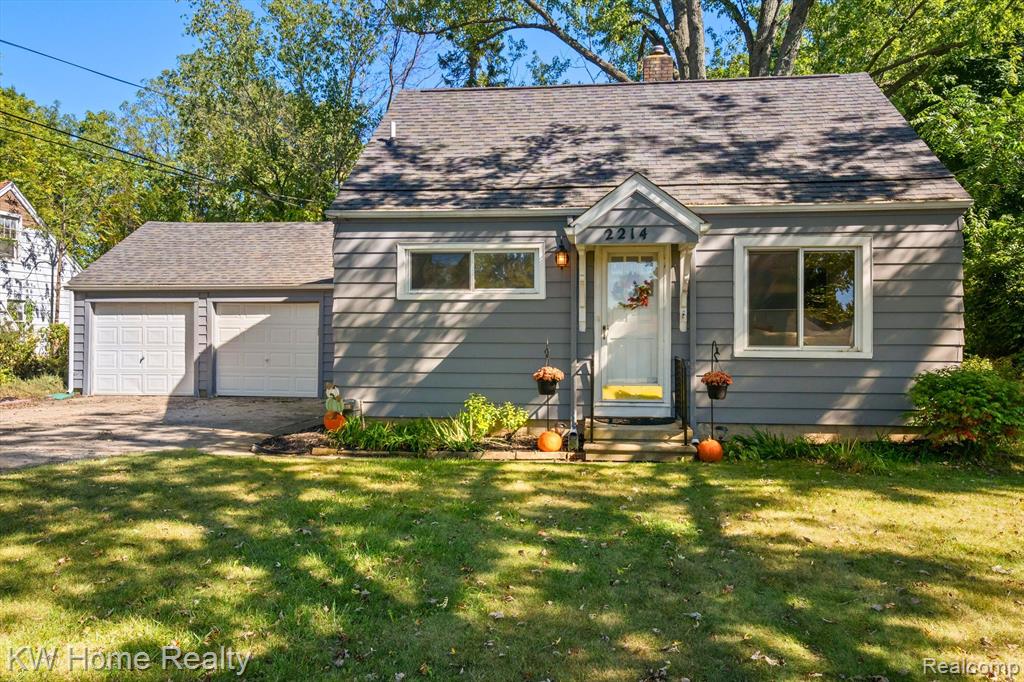
Welcome to this 1.5-story bungalow that is full of character and appeal. Step inside to find a bright and welcoming living and dining area where multiple windows provide fabulous natural lighting throughout the day. The clean, functional layout features beautiful hardwood floors throughout the main level, maple cabinetry in the kitchen, a contemporary tiled bathroom, and a comfortable primary bedroom. Upstairs, two cozy bedrooms feature charming sloped ceilings and plenty of closet space. Updates to the upper level include brand-new carpet flooring(2023) and a new mini-split system(2023). The homes lower level is equipped with important upgrades, including a newly installed sump pump (2024), a new electrical box (2023), and a waterproof basement by B-Dry (2019) with a transferable warrantygiving you peace of mind for years to come. Enjoy year-round relaxation in the three-season room, with a gas fireplace and large picture windows overlooking the expansive, private backyard. The backyard is ideal for entertaining or quiet evenings, featuring a broken concrete patio and in-ground fire ring nestled among lush, wooded surroundings. Conveniently located, this home is just a short drive from I-75, Rogers Elementary, Auburn Hills Public Library, the Community Center, and Civic Center Park. Its a true blend of comfort, charm, and accessibility, waiting to welcome you home.
Interior Details
1183
3
1
Has Heating:
Yes
Heating Type:
Forced Air With Air Conditioning
Has Cooling:
Yes
Cooling Type:
N/A
Has Fuel:
Yes
Fuel Type:
Gas
Has Basement:
No
Basement Type:
Basement (unspecified)
Has Flooring:
No
Flooring Type:
N/A
Has Fireplace:
Yes
Fireplace Type:
N/A
Property Details
19210
Yes
Yes
Type:
N/A
Location:
N/A
Status:
N/A
Number of Spaces:
N/A
No
No
No
No
No
No
No
Construction Details
Bungalow
Aluminum/vinyl
N/A
Gable/hip
Composition Shingle
Tax History
Year
Amount
Land
Improvement
Percent Change
Assessment
2019
$1,629
$0
$0
--%
$60,830
2019
$1,629
$0
$0
--%
$51,860
2018
$1,416
$0
$0
--%
$50,560
2017
$1,389
$0
$0
--%
$49,410
2016
$1,379
$0
$0
--%
$48,550
2014
$1,371
$0
$0
--%
$42,890
2013
$1,347
$0
$0
--%
$42,720
2012
$1,418
$0
$0
--%
$46,760

Average Home Price in 48326
Nearby Properties
Zip Code
Price
Bed
Bath
Sqft
Lot
Sold Date
$218,397
$218,397
3 Beds
1 Baths
1,307 Sqft
12,589 Lot (sqft)
Sold 07/31/2026
$205,481
3 Beds
1 Baths
1,128 Sqft
9,060 Lot (sqft)
Sold 05/20/2026
$185,133
3 Beds
1 Baths
1,040 Sqft
16,030 Lot (sqft)
Sold 05/20/2026
$269,900
3 Beds
1 Baths
1,183 Sqft
19,210 Lot (sqft)
Sold 09/29/2026
$241,151
3 Beds
1 Baths
1,296 Sqft
12,153 Lot (sqft)
Sold 10/05/2026
$328,967
3 Beds
2 Baths
1,305 Sqft
19,210 Lot (sqft)
Sold 09/29/2026
$274,180
$274,180
3 Beds
1.5 Baths
1,082 Sqft
9,017 Lot (sqft)
Sold 10/06/2026
$269,470
3 Beds
1.5 Baths
1,140 Sqft
22,172 Lot (sqft)
Sold 10/06/2026
$286,366
3 Beds
1 Baths
1,092 Sqft
11,979 Lot (sqft)
Sold 09/29/2026