
Member Features
Find Real Estate Bargain!
Full foreclosure details
Home value, equity and ownership info
Find homes priced below market
Get full access with a FREE Account
Already a member?
$429,900
Listing Price3beds
2baths
1,432sqft
46,435sqft lot
519 Walnut Ln, Swarthmore, PA 19081
Member Features
Find Real Estate Bargain!
Full foreclosure details
Home value, equity and ownership info
Find homes priced below market
Get full access with a FREE Account
Already a member?
For Sale
Off Market
Home type
Price / sqft
Year built
Home Details
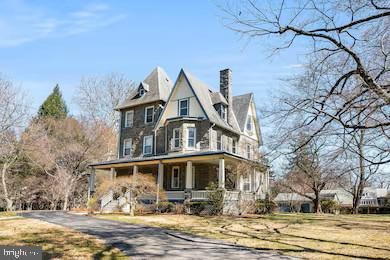
This 1983 Victorian home in Swarthmore has been converted to 3 condominiums in 1983. A flagstone walkway leads to a new front door (2022) with sidelight. Unit #1, on the first floor, has been meticulously updated by the seller with updated HVAC, new hardwood floors, painting, LG refrigerator and washer and several additional items. (Sellers complete list included in the document section). Not only are all these updates are included there is also a decorative fireplace with the original mantle, large windows, and lofty ceilings. Rounding out the this incredibly special space is the primary bedroom with and ensuite bathroom, kitchen large enough for a table and chairs, laundry closet, 2 additional bedrooms and a hall bathroom. The full basement is accessible from the side of the house and has plenty of space for all your storage needs. The condominium also comes with 2 detached garage spaces for parking. This is truly a distinctive home and awaiting its new owners to call home. It is conveniently located close to shopping, dining, and proximity to all major roads.
Interior Details
1432
3
2
Has Heating:
Yes
Heating Type:
Central
Has Cooling:
Yes
Cooling Type:
Central
Has Fuel:
Yes
Fuel Type:
Gas
Has Basement:
No
Basement Type:
Full
Has Flooring:
No
Flooring Type:
N/A
Has Fireplace:
Yes
Fireplace Type:
N/A
Property Details
46435
Yes
Yes
Type:
N/A
Location:
N/A
Status:
N/A
Number of Spaces:
N/A
N/A
N/A
N/A
N/A
N/A
N/A
N/A
Construction Details
Condo/apartment
Combination
N/A
N/A
N/A
Tax History
Year
Amount
Land
Improvement
Percent Change
Assessment
2020
$10,726
$67,250
$116,610
--%
$183,860
2019
$10,456
$67,250
$116,610
--%
$183,860
2018
$10,283
$0
$0
--%
$183,860
2017
$10,052
$0
$0
--%
$183,860
2016
$9,790
$0
$0
--%
$183,860
2014
$9,432
$0
$0
--%
$183,860
2013
$9,236
$0
$0
--%
$183,860

Average Home Price in 19081
Nearby Properties
Zip Code
Price
Bed
Bath
Sqft
Lot
Sold Date
$429,900
$429,900
3 Beds
2 Baths
1,432 Sqft
46,435 Lot (sqft)
Sold 10/06/2026
$513,469
$513,469
2 Beds
2 Baths
1,596 Sqft
1,568 Lot (sqft)
Sold 10/05/2026
$382,223
2 Beds
2 Baths
1,419 Sqft
1,211 Lot (sqft)
Sold 10/05/2026




