
Member Features
Find Real Estate Bargain!
Full foreclosure details
Home value, equity and ownership info
Find homes priced below market
Get full access with a FREE Account
Already a member?
$399,900
Listing Price4beds
3baths
3,270sqft
14,244sqft lot
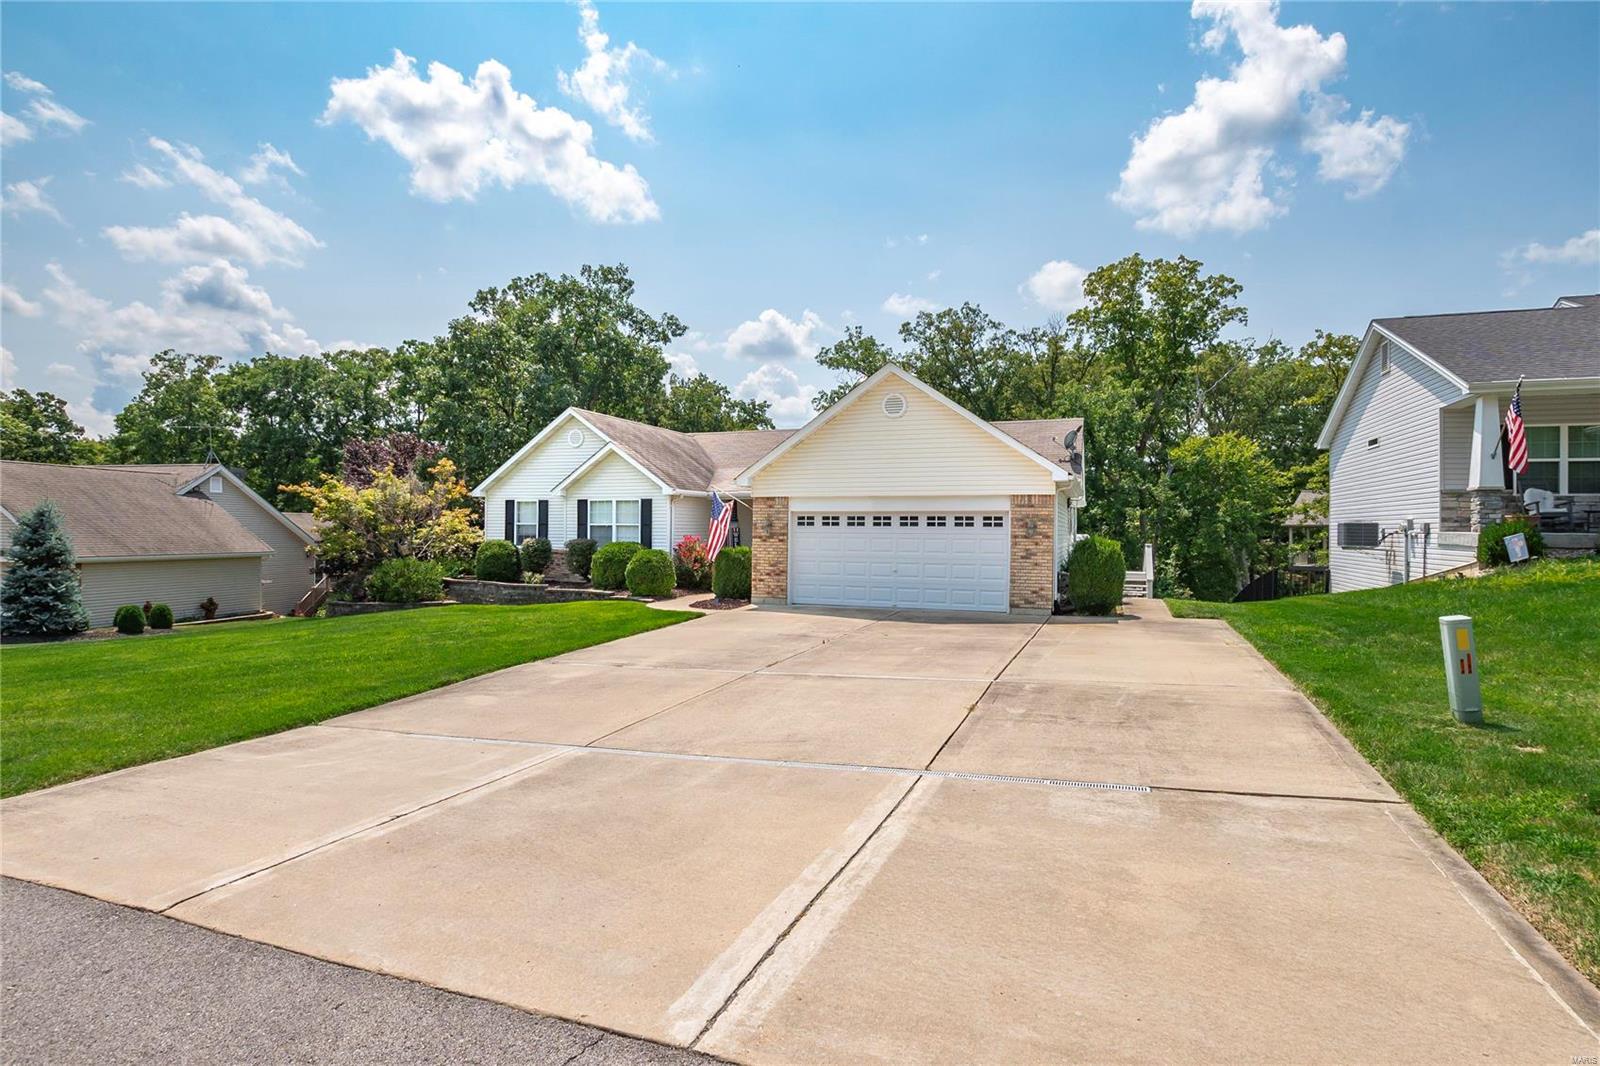
10546 Walnut Ln, Foristell, MO 63348
Member Features
Find Real Estate Bargain!
Full foreclosure details
Home value, equity and ownership info
Find homes priced below market
Get full access with a FREE Account
Already a member?
For Sale
Off Market
Home type
Price / sqft
Year built
Home Details
Lake living at it's finest! This 4 bed/3 bath Ranch is a showstopper w/ over 3000sqft in Incline Village Lake Community! Updates are endless from LVP flooring, new hardware, lighting, freshly painted, newer main floor carpet, updated hall bath & more! The open floorplan is grand w/ Vaulted ceilings, brick see thru gas fireplace flow into the breathtaking sunroom full of nat light w/ views of your parklike backyard & a stunning barnwood mantel showcased over the shiplap surround fireplace. The elegantly updated kitchen has white custom cabinetry, quartz countertops, sleek black hardware, SS apron sink & appliances, butcher block rolling island, breakfast bar & walk in pantry. Guest bedrooms are perfectly sized & Spacious Primary complete this floor w/ Custom WIC, & large ensuite. Epic entertainment continues in the LL w/ 4th bedroom, full bath, rec room, wet bar, laundry & 3rd garage space! Unbeatable Amenities that include lakes, pool, golf, beaches, tennis courts, club house & more!
Interior Details
3270
4
3
Has Heating:
Yes
Heating Type:
Yes
Has Cooling:
Yes
Cooling Type:
N/A
Has Fuel:
No
Fuel Type:
N/A
Has Basement:
No
Basement Type:
Full
Has Flooring:
No
Flooring Type:
Carpet
Has Fireplace:
Yes
Fireplace Type:
N/A
Property Details
14244
No
No
Type:
Garage, Attached
Location:
N/A
Status:
N/A
Number of Spaces:
2
No
No
No
No
No
No
No
Construction Details
N/A
Vinyl
N/A
Gable
Asphalt
Tax History
Year
Amount
Land
Improvement
Percent Change
Assessment
-1
$-1
$0
$0
--%
$35,032
-1
$-1
$0
$0
--%
$35,032
-1
$-1
$0
$0
--%
$35,032

Average Home Price in 63348




