
Member Features
Find Real Estate Bargain!
Full foreclosure details
Home value, equity and ownership info
Find homes priced below market
Get full access with a FREE Account
Already a member?
$339,900
Listing Price3beds
2baths
2,066sqft
12,981sqft lot
8542 Walnut Hl, Shelby Township, MI 48317
Member Features
Find Real Estate Bargain!
Full foreclosure details
Home value, equity and ownership info
Find homes priced below market
Get full access with a FREE Account
Already a member?
For Sale
Off Market
Home type
Price / sqft
Year built
Home Details
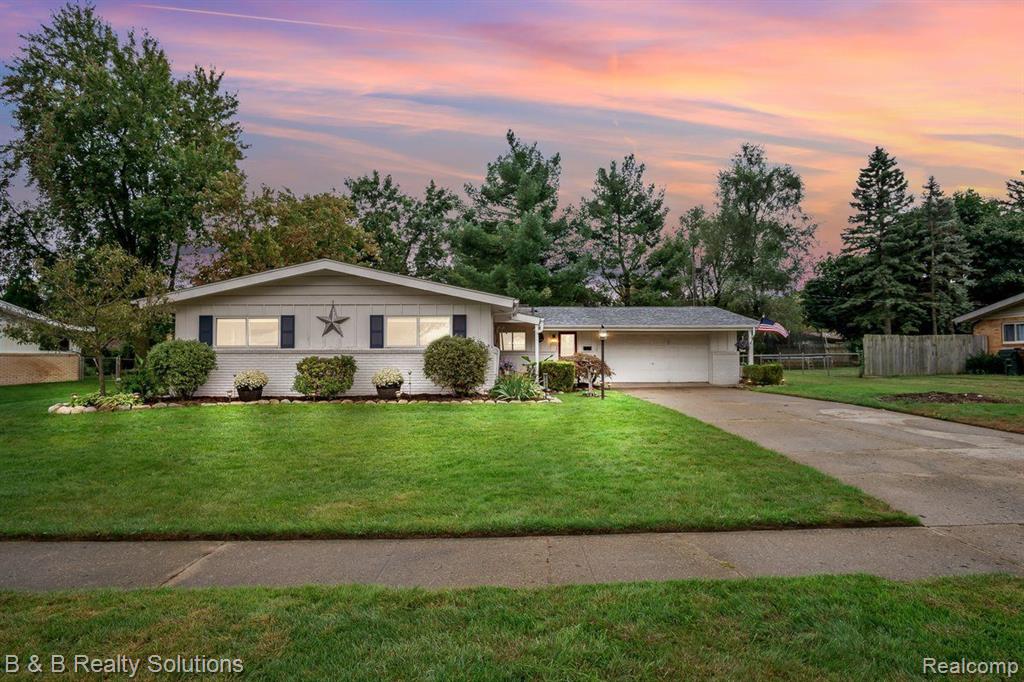
Welcome to 8542 Walnut Hill in the heart of Shelby Twp! This beautifully maintained ranch offers 3 spacious bedrooms with the flexibility of a potential 4th bedroom. Whether you need an additional bedroom, office space, home-school classroom or hobby room, this space makes the perfect addition! With two full bathrooms & modern updates throughout, youll step outside to a spacious, private, and fully fenced yardperfect for entertaining on the back patio or relaxing in peace. When you retreat from a peaceful evening in the back yard, youll have a cozy fireplace in the dining room to pull up to, which makes for a nice sitting area on a chilly Autumn evening. As you are touring the home you will find many unique & modern updates throughout, some of which include woodgrain laminate flooring throughout the spacious and semi-open layout, a dry bar for hosting holiday buffets or enjoying a night cap which links the kitchen into the living room- both of which areas have dimmable lighting options and recessed lighting! Guest bathroom was fully remodeled (2021). Most notable in the home is the FULLY renovated & GORGEOUSLY remodeled kitchen (2022) featuring soft close technology and hidden drawers within drawers for ease & extra storage. New electrical installed (2022), hot water heater (2018) programable smart technology, i.e. thermostat & doorbell. Large backyard shed w/ ample storage space, smaller garden shed/playhouse, AND a NEW roof which included a complete rede
Interior Details
2066
3
2
Has Heating:
Yes
Heating Type:
Forced Air With Air Conditioning
Has Cooling:
Yes
Cooling Type:
N/A
Has Fuel:
Yes
Fuel Type:
Gas
Has Basement:
No
Basement Type:
N/A
Has Flooring:
No
Flooring Type:
N/A
Has Fireplace:
Yes
Fireplace Type:
N/A
Property Details
12981
No
No
Type:
Garage, Attached
Location:
N/A
Status:
N/A
Number of Spaces:
1
No
No
No
No
Yes
No
No
Construction Details
Ranch
N/A
N/A
N/A
N/A
Tax History
Year
Amount
Land
Improvement
Percent Change
Assessment
2019
$2,479
$0
$0
--%
$114,300
2019
$2,479
$0
$0
--%
$102,500
2018
$2,330
$0
$0
--%
$100,500
2017
$2,343
$0
$0
--%
$94,300
2016
$2,321
$0
$0
--%
$90,300
2014
$2,271
$0
$0
--%
$74,850
2013
$1,930
$0
$0
--%
$68,000
2012
$1,888
$0
$0
--%
$64,270

Average Home Price in 48317
Nearby Properties
Zip Code
Price
Bed
Bath
Sqft
Lot
Sold Date
$360,324
3 Beds
3 Baths
2,287 Sqft
19,776 Lot (sqft)
Sold 07/22/2026
$353,234
-- Beds
2 Baths
1,888 Sqft
13,591 Lot (sqft)
Sold 05/14/2026
$359,000
3 Beds
2 Baths
1,787 Sqft
12,545 Lot (sqft)
Sold 09/29/2026
$423,747
5 Beds
2 Baths
2,229 Sqft
11,718 Lot (sqft)
Sold 10/06/2026
$459,240
5 Beds
2 Baths
2,187 Sqft
15,377 Lot (sqft)
Sold 10/06/2026
$306,757
4 Beds
2 Baths
1,980 Sqft
11,587 Lot (sqft)
Sold 10/06/2026
$506,600
3 Beds
3 Baths
1,896 Sqft
11,151 Lot (sqft)
Sold 10/06/2026
$335,000
4 Beds
2.5 Baths
2,221 Sqft
11,543 Lot (sqft)
Sold 10/06/2026
$355,363
4 Beds
2 Baths
2,053 Sqft
11,718 Lot (sqft)
Sold 10/06/2026





