Member Features
Find Real Estate Bargain!
Full foreclosure details
Home value, equity and ownership info
Find homes priced below market
Get full access with a FREE Account
Already a member?
$549,000
Listing Price4beds
3baths
3,453sqft
17,630sqft lot
108 Walnut Hl, Easley, SC 29642
Member Features
Find Real Estate Bargain!
Full foreclosure details
Home value, equity and ownership info
Find homes priced below market
Get full access with a FREE Account
Already a member?
For Sale
Off Market
Home type
Price / sqft
Year built
Home Details
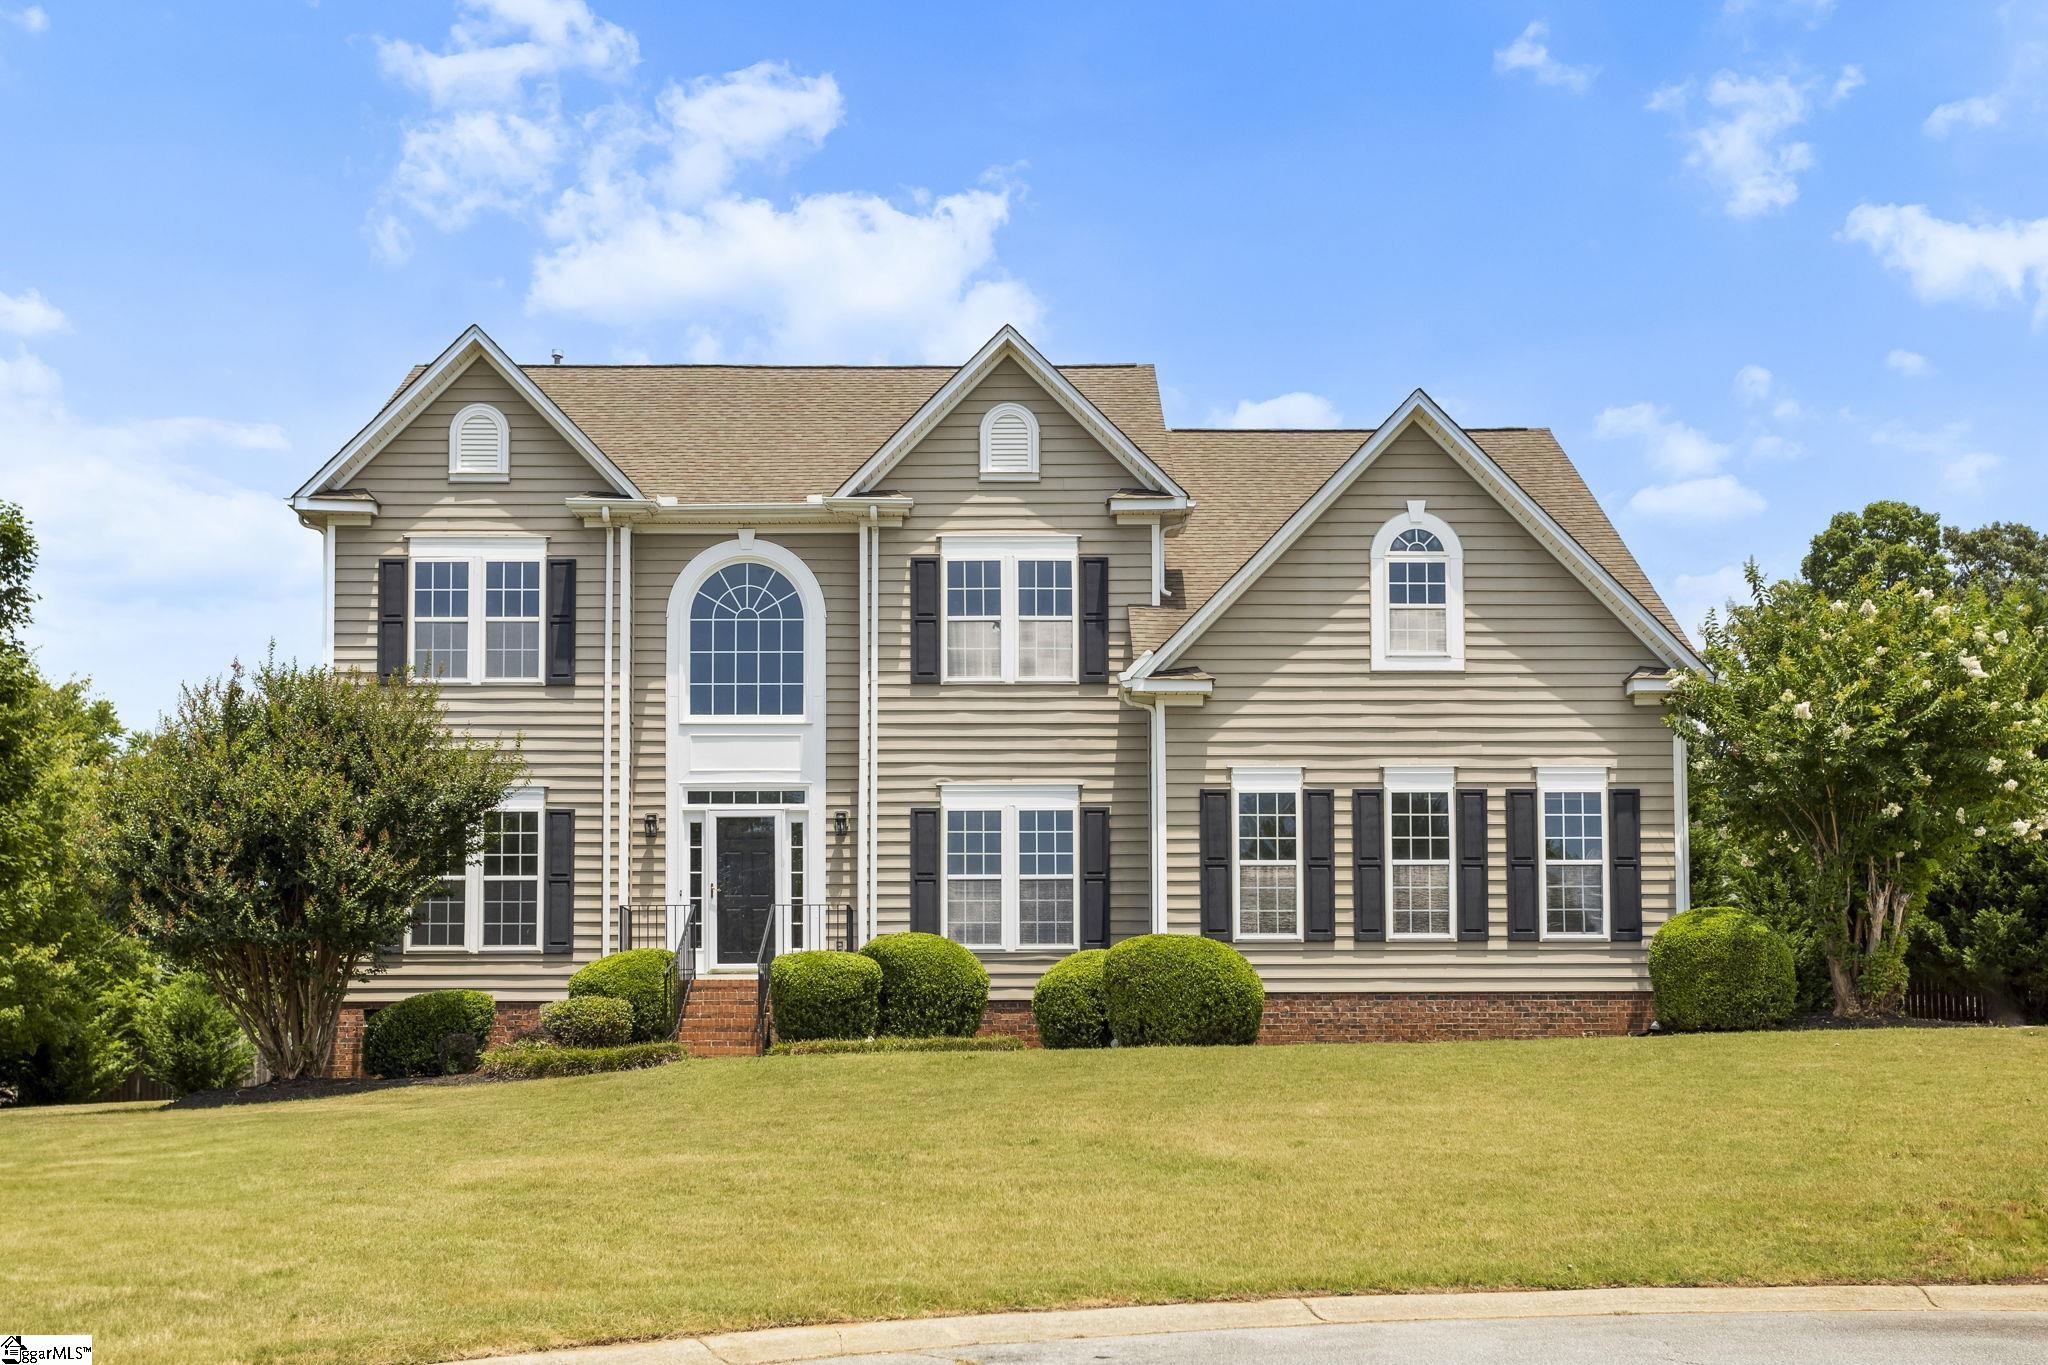
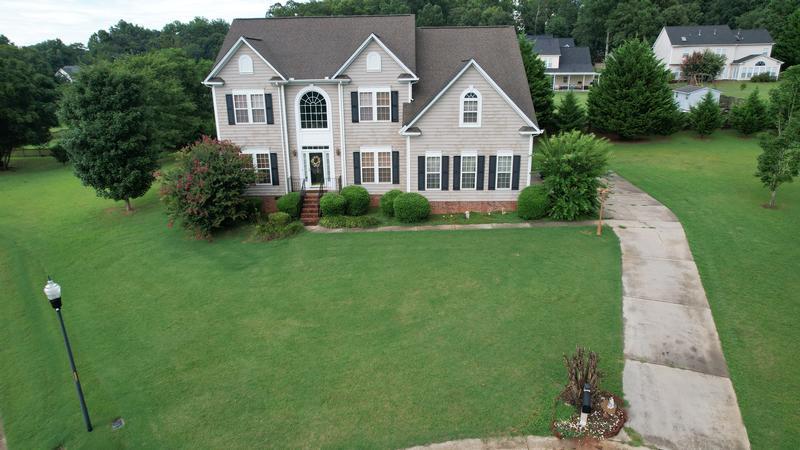
Welcome HOME to 108 Walnut Hill located in the desirable neighborhood of Hornbuckle. This 4 bedroom, 2.5 bath, PLUS additional room that can be used as a 5th bedroom or flex room. This home has been recently renovated and ready for you to call home. The floor plan offers so much space for a family and sits on over a acre on a quiet cul-de-sac with a long driveway. As you enter you will love the 2-story foyer with a new beautiful wagon wheel chandelier. The home has been freshly painted throughout. The living room has a stunning floor to ceiling gas log fireplace that is sure to be a focal point in the home. The large kitchen has plenty of cabinet and counter space with a double oven and granite counter tops! There is a large sunroom just off the kitchen that lets in tons of natural light and would be perfect for family dining or a sitting space. There is an additional room downstairs that could be used as an additional bedroom, office or workout space. Upstairs are 4 bedrooms including the master bedroom. The master bedroom is spacious with a beautiful trey ceiling adding height. The master bathroom has seen a full renovation with new tile floors, a new free-standing tub, all new matte black hardware, and new quartz counter tops and mirrors. Dont miss the laundry chute in the water closet. Some additional updates in the home include all new fixtures, new lighting, new fans, new tile floors, new LVP in sunroom, kitchen and laundry room, new outdoor lighting. This neighborhood
Interior Details
3453
4
3
Has Heating:
No
Heating Type:
N/A
Has Cooling:
No
Cooling Type:
N/A
Has Fuel:
No
Fuel Type:
N/A
Has Basement:
No
Basement Type:
N/A
Has Flooring:
No
Flooring Type:
N/A
Has Fireplace:
Yes
Fireplace Type:
N/A
Property Details
17630
No
No
Type:
N/A
Location:
N/A
Status:
N/A
Number of Spaces:
N/A
N/A
N/A
N/A
N/A
N/A
N/A
N/A
Construction Details
N/A
N/A
N/A
N/A
N/A
Tax History
Year
Amount
Land
Improvement
Percent Change
Assessment
2019
$1,507
$0
$0
--%
$261,260
2018
$1,413
$0
$0
--%
$261,260
2017
$1,414
$0
$0
--%
$261,260
2016
$1,462
$0
$0
--%
$263,897
2015
$1,557
$0
$0
--%
$263,897
2013
$1,582
$1,200
$9,500
--%
$10,700
2012
$1,390
$1,200
$9,840
--%
$11,040

Average Home Price in 29642
Nearby Properties
Zip Code
Price
Bed
Bath
Sqft
Lot
Sold Date
$593,958
4 Beds
-- Baths
2,984 Sqft
10,812 Lot (sqft)
Sold 10/07/2026
$501,115
4 Beds
-- Baths
3,155 Sqft
25,155 Lot (sqft)
Sold 09/17/2026
$417,708
$417,708
4 Beds
4 Baths
3,327 Sqft
27,443 Lot (sqft)
Sold 10/27/2026
$549,000
$549,000
4 Beds
3 Baths
3,453 Sqft
17,630 Lot (sqft)
Sold 09/29/2026
$549,900
$549,900
4 Beds
3 Baths
3,612 Sqft
25,351 Lot (sqft)
Sold 09/29/2026
$791,932
$791,932
3 Beds
-- Baths
3,536 Sqft
30,492 Lot (sqft)
Sold 10/26/2026
$388,480
$388,480
4 Beds
-- Baths
3,054 Sqft
10,454 Lot (sqft)
Sold 10/26/2026
$579,900
$579,900
4 Beds
3 Baths
3,326 Sqft
24,829 Lot (sqft)
Sold 10/13/2026
$526,284
$526,284
4 Beds
-- Baths
3,296 Sqft
25,000 Lot (sqft)
Sold 10/26/2026