Member Features
Find Real Estate Bargain!
Full foreclosure details
Home value, equity and ownership info
Find homes priced below market
Get full access with a FREE Account
Already a member?
$239,900
Listing Price3beds
2baths
1,760sqft
36,601sqft lot
94 Walnut Heights Dr, Batesville, AR 72501
Member Features
Find Real Estate Bargain!
Full foreclosure details
Home value, equity and ownership info
Find homes priced below market
Get full access with a FREE Account
Already a member?
For Sale
Off Market
Home type
Price / sqft
Year built
Home Details
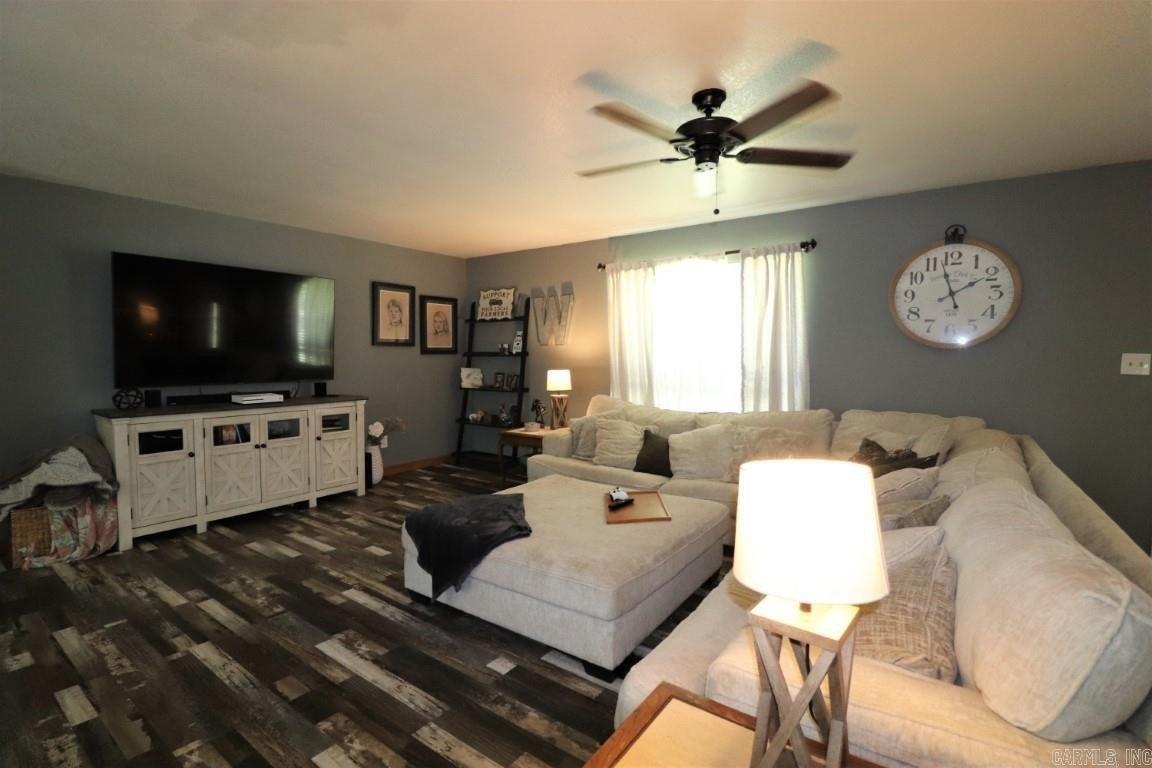
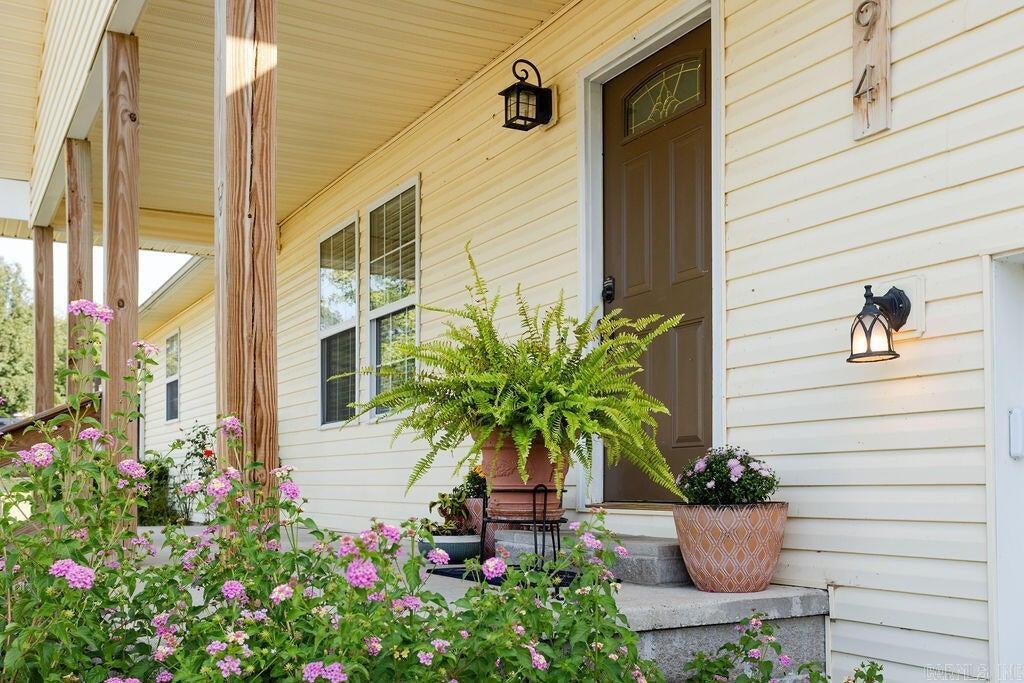
Discover this charming 3-bedroom, 2-bathroom home that blends a peaceful country feel with city convenience. The spacious living room features a vaulted ceiling, while the kitchen/dining combo leads to a stunning back deck with a treehouse-like view. The main suite includes a large bedroom, a bathroom with a jetted tub, dual vanities, and two corner closets. Heated/Cooled Sq Ft includes the completely finished walk-out, partial basement offering flexibility as a fourth bedroom or media room. Recent upgrades include a new range, dishwasher, and heat pump (2016), water heater (2020), and deck and flooring (2021). Located on a quiet dead-end street across from Eagle Mountain Golf Course.
Interior Details
1760
3
2
Has Heating:
Yes
Heating Type:
Central
Has Cooling:
Yes
Cooling Type:
Central
Has Fuel:
No
Fuel Type:
N/A
Has Basement:
No
Basement Type:
Finished
Has Flooring:
No
Flooring Type:
Ceramic Tile
Has Fireplace:
Yes
Fireplace Type:
N/A
Property Details
36601
No
No
Type:
Driveway Concrete
Location:
N/A
Status:
N/A
Number of Spaces:
0
No
No
No
No
No
No
No
Construction Details
N/A
Aluminum/vinyl
N/A
Gable
Shingle
Tax History
Year
Amount
Land
Improvement
Percent Change
Assessment
2020
$1,199
$2,600
$28,420
--%
$31,020
2019
$1,124
$1,900
$26,200
--%
$28,100
2018
$1,149
$1,900
$26,200
--%
$28,100
2017
$1,132
$1,900
$26,200
--%
$28,100
2016
$1,132
$1,900
$26,200
--%
$28,100

Average Home Price in 72501
Nearby Properties
Zip Code
Price
Bed
Bath
Sqft
Lot
Sold Date
$228,362
-- Beds
2 Baths
1,615 Sqft
31,493 Lot (sqft)
Sold 09/18/2026