
Member Features
Find Real Estate Bargain!
Full foreclosure details
Home value, equity and ownership info
Find homes priced below market
Get full access with a FREE Account
Already a member?
$475,000
Listing Price5beds
3baths
3,187sqft
16,117sqft lot
3922 Walnut Grove Way, Gainesville, GA 30506
Member Features
Find Real Estate Bargain!
Full foreclosure details
Home value, equity and ownership info
Find homes priced below market
Get full access with a FREE Account
Already a member?
For Sale
Home type
Price / sqft
Year built
Home Details
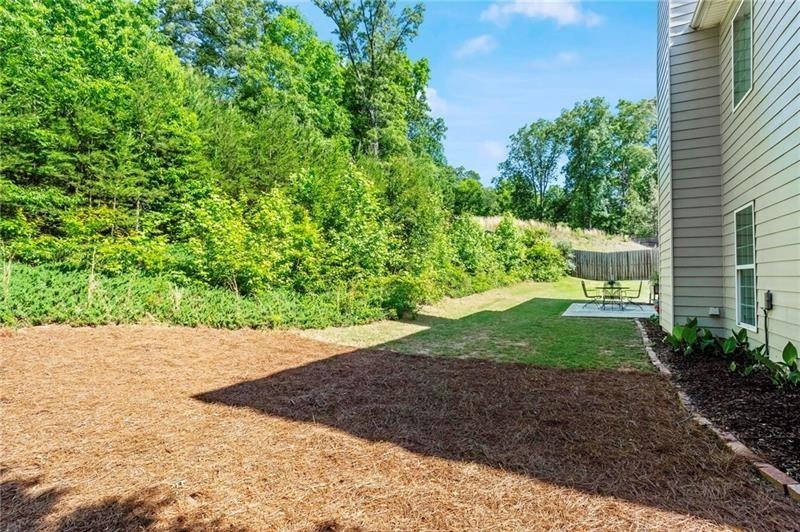
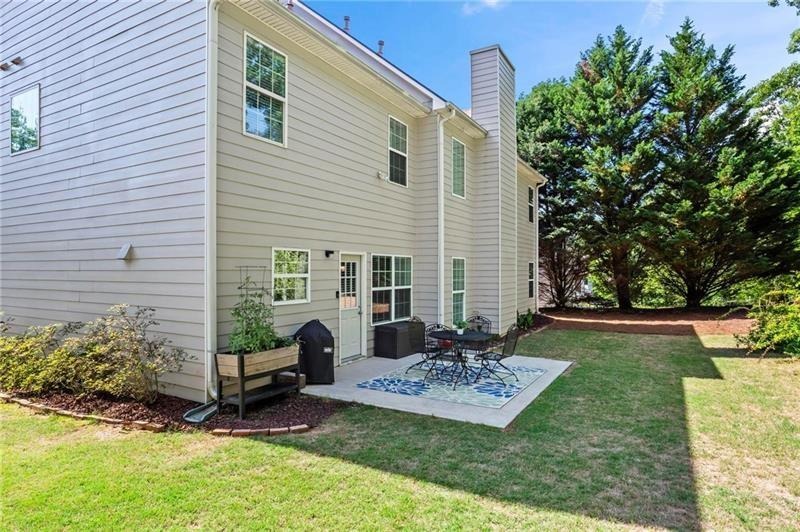
This home offers an incredible value for the price with 5 bedrooms and over 3,000 sq. ft. and is completely move-in ready! Welcome home to 3922 Walnut Grove Way, where classic charm meets modern convenience in Gainesville's Walnut Grove community. From the moment you arrive, the manicured landscaping and striking curb appeal set the stage for a home that has been meticulously cared for and loved. Step through the front door into the inviting two-story foyer that flows seamlessly into a soaring living room, creating an open and airy feel. Off the entryway, you'll find a versatile sitting room that creates the perfect "flex" space for a quiet home office, sunny playroom, or a cozy reading nook. The large dedicated dining room provides ample room for family dinners and entertaining. The eat-in kitchen is open to the large living room and features UPDATED LUXURY FLOORING, crisp white cabinetry, gas range, brand-new sink, and a massive WALK-IN PANTRY. For guests or multi-generational living, a convenient bedroom and full bath are located on the main level. Upstairs, the layout is designed for effortless living. The LARGE PRIMARY SUITE with a soaking tub, separate shower, dual sinks, and the rare luxury of TWO WALK-IN CLOSETS. Three additional bedrooms share the upper floor along with the added convenience of an upper level laundry room. The walk out backyard features a patio and backs up to a serene wooded buffer, offering total privacy. Additionally, a 2 CAR GARAGE provides cover
Interior Details
3187
5
3
Has Heating:
Yes
Heating Type:
Central
Has Cooling:
Yes
Cooling Type:
Central
Has Fuel:
No
Fuel Type:
N/A
Has Basement:
No
Basement Type:
No Basement
Has Flooring:
No
Flooring Type:
Hardwood
Has Fireplace:
Yes
Fireplace Type:
N/A
Property Details
16117
No
No
Type:
N/A
Location:
N/A
Status:
N/A
Number of Spaces:
N/A
No
No
No
No
No
No
No
Construction Details
Rustic
Fiber Cement Siding (hardi-board/hardi-plank)
N/A
Gable/hip
Composition Shingle
Tax History
Year
Amount
Land
Improvement
Percent Change
Assessment
2020
$2,506
$7,336
$80,664
--%
$88,000
2019
$2,985
$6,480
$100,360
--%
$106,840
2018
$2,988
$6,360
$97,200
--%
$103,560
2017
$2,596
$6,360
$84,880
--%
$91,240
2016
$2,329
$3,880
$81,120
--%
$85,000
2014
$1,821
$3,880
$61,880
--%
$65,760
2013
$1,989
$3,892
$66,352
--%
$70,244
2011
$2,152
$10,283
$70,161
--%
$80,444

Average Home Price in 30506
Nearby Properties
Zip Code
Price
Bed
Bath
Sqft
Lot
Sold Date
$400,000
4 Beds
3 Baths
2,841 Sqft
13,068 Lot (sqft)
Sold 09/29/2026
$989,000
2 Beds
3 Baths
2,932 Sqft
592,852 Lot (sqft)
Sold 09/29/2026
$434,849
4 Beds
2.5 Baths
2,787 Sqft
13,939 Lot (sqft)
Sold 10/05/2026
$475,000
5 Beds
3 Baths
3,187 Sqft
16,117 Lot (sqft)
Sold 10/05/2026
$444,000
4 Beds
3 Baths
2,787 Sqft
23,087 Lot (sqft)
Sold 10/06/2026






