Member Features
Find Real Estate Bargain!
Full foreclosure details
Home value, equity and ownership info
Find homes priced below market
Get full access with a FREE Account
Already a member?
$630,000
Listing Price--beds
--baths
2,716sqft
43,560sqft lot
112 Walnut Dr, Van Alstyne, TX 75495
Member Features
Find Real Estate Bargain!
Full foreclosure details
Home value, equity and ownership info
Find homes priced below market
Get full access with a FREE Account
Already a member?
For Sale
Home type
Price / sqft
Year built
Home Details
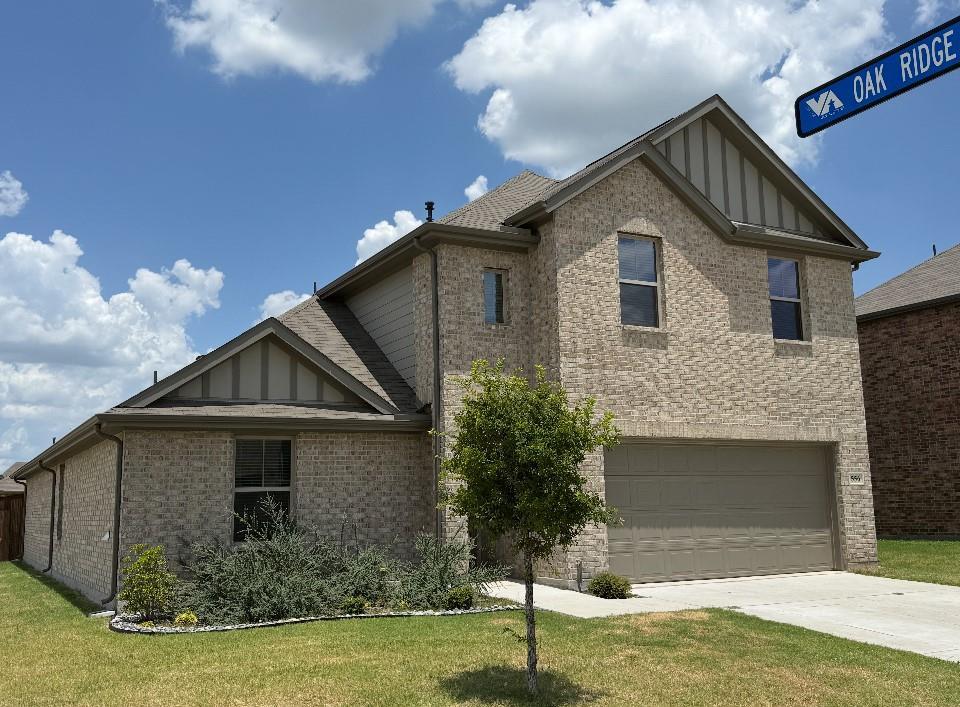
LISTED LOWER than new builds & perfectly crafted for the car enthusiast! This better than new property already has all the outdoor & indoor upgrades & improvements without the extra cost. Situated on an acre lot in a cozy, country setting near 121, this custom built 4 bedroom home is located on an oversized corner lot. Over $200K in landscaping, fencing, irrigation & sod have been added creating a beautiful curb appeal in this quiet cul-de-sac. The extended driveway & 2 dual entering fence gates allow easy access to this pool sized lot. Collegiate professional regulation height basketball goal included. Add your own large storage shed, workshop or garage.The home is currently a 4 car garage that could be converted back into a 6 car garage with one door being 9 feet to allow easy storage for boats or small RVs. The gorgeous stone flower beds & wood & iron front door welcome you into this versatile floor plan. The soaring ceilings lead into the office with french doors. Nail down hardwoods are in most of the downstairs. Guests can use the half bath down. The large primary bedroom with bay windows is situated privately near the back of the home. The primary bath has a large tub, oversized master shower, granite counters & upgraded tile. The primary closet has a professionally installed And designed master closet addition & 70 square feet have been added on to enhance the storage space. The stone fireplace is the showstopper of the 2 story living room & the kitchen is fully upgra
Interior Details
2716
N/A
N/A
Has Heating:
No
Heating Type:
N/A
Has Cooling:
No
Cooling Type:
N/A
Has Fuel:
No
Fuel Type:
N/A
Has Basement:
No
Basement Type:
N/A
Has Flooring:
No
Flooring Type:
N/A
Has Fireplace:
Yes
Fireplace Type:
N/A
Property Details
43560
No
No
Type:
Garage, Attached
Location:
N/A
Status:
N/A
Number of Spaces:
4
No
No
No
No
Yes
No
No
Construction Details
N/A
N/A
N/A
N/A
N/A
Tax History
Year
Amount
Land
Improvement
Percent Change
Assessment
2020
$787
$39,442
$0
--%
$39,442
2019
$591
$27,861
$0
--%
$27,861

Average Home Price in 75495