
Member Features
Find Real Estate Bargain!
Full foreclosure details
Home value, equity and ownership info
Find homes priced below market
Get full access with a FREE Account
Already a member?
$174,900
Listing Price3beds
3baths
1,350sqft
10,454sqft lot
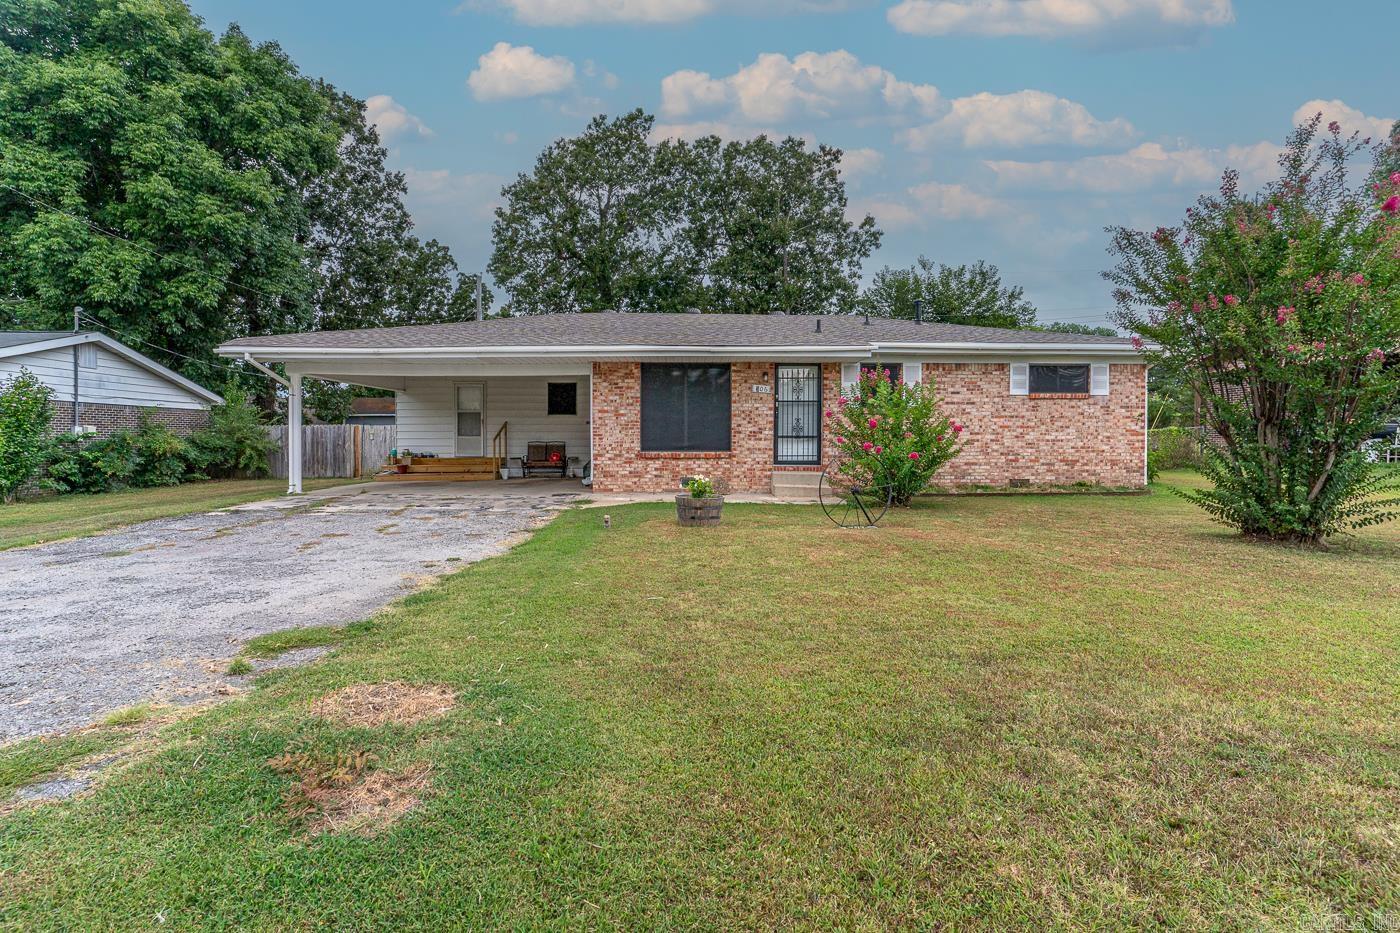
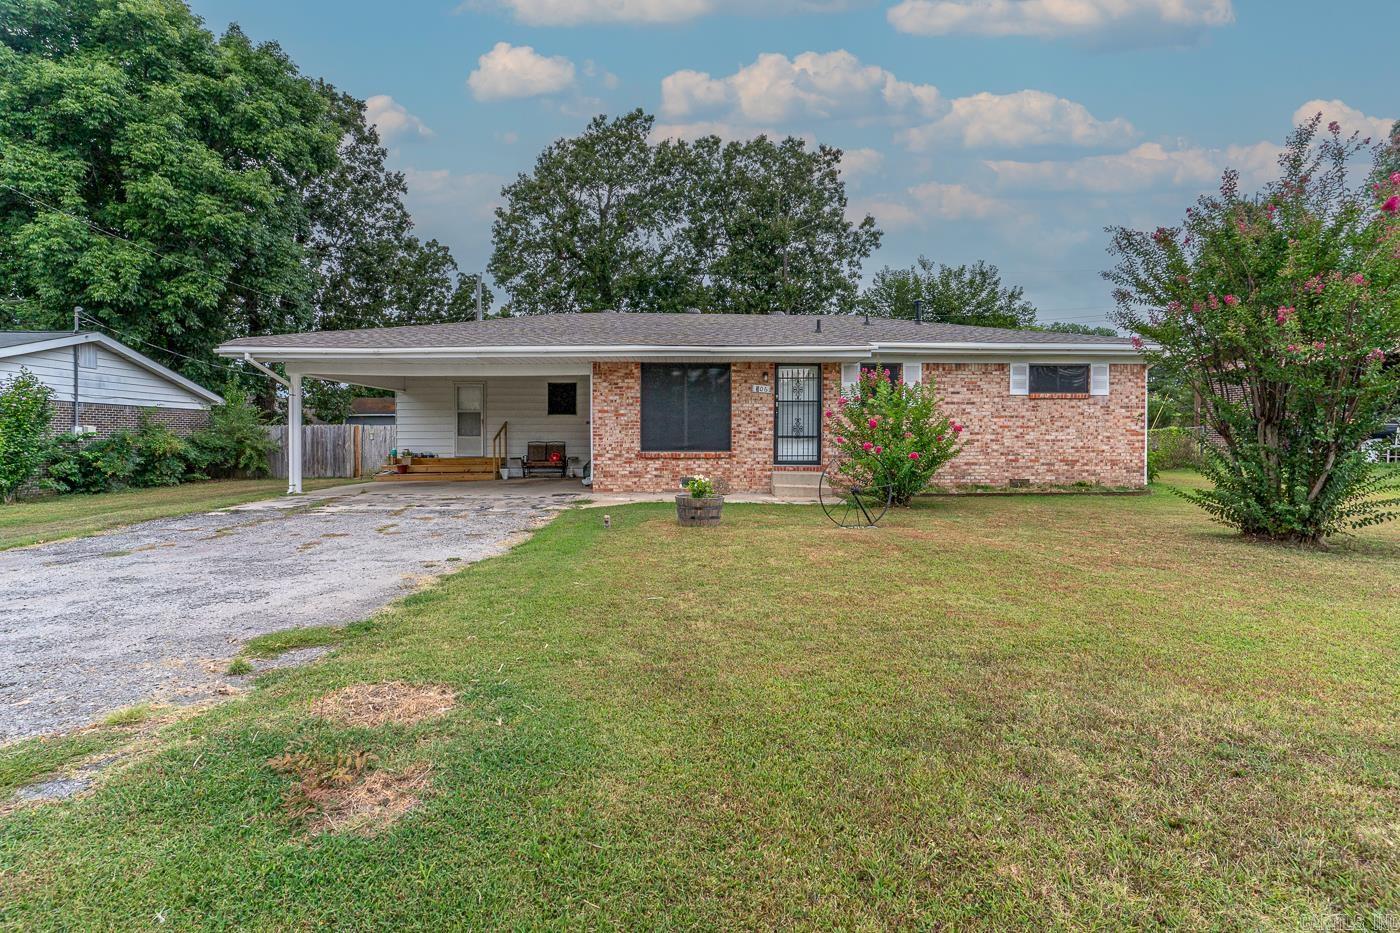
306 Walnut Dr, Paragould, AR 72450
Member Features
Find Real Estate Bargain!
Full foreclosure details
Home value, equity and ownership info
Find homes priced below market
Get full access with a FREE Account
Already a member?
For Sale
Off Market
Home type
Price / sqft
Year built
Home Details
Welcome to market 306 Walnut Dr. of Paragould, AR!! This charming 3-bedroom, 2.5-bathroom house offers a perfect blend of comfort and convenience. Efficient and stylish, this kitchen design maximizes space and offers a functional cooking area with easy access to all your culinary essentials. There are new natural gas lines so the stove can either be electric or gas. The primary bedroom has its own private bathroom. One of the guest bedrooms features a half bathroom. The backyard has been recently fenced in with a wood privacy fence. The outbuilding provides an extra space for storage. Don't miss your opportunity to see this property! Call today to schedule a tour!!
Interior Details
1350
3
3
Has Heating:
Yes
Heating Type:
Central
Has Cooling:
Yes
Cooling Type:
Central
Has Fuel:
No
Fuel Type:
N/A
Has Basement:
No
Basement Type:
N/A
Has Flooring:
No
Flooring Type:
Carpet
Has Fireplace:
Yes
Fireplace Type:
N/A
Property Details
10454
No
No
Type:
Driveway Asphalt
Location:
N/A
Status:
N/A
Number of Spaces:
0
N/A
N/A
N/A
N/A
N/A
N/A
N/A
Construction Details
N/A
Brick Veneer
N/A
Hip
Fiberglass
Tax History
Year
Amount
Land
Improvement
Percent Change
Assessment
2020
$621
$4,000
$9,540
--%
$13,540
2019
$621
$4,000
$9,540
--%
$13,540
2018
$621
$4,000
$9,540
--%
$13,540
2017
$602
$4,000
$9,540
--%
$13,540
2016
$567
$4,000
$9,540
--%
$13,540

Average Home Price in 72450
Nearby Properties
Zip Code
Price
Bed
Bath
Sqft
Lot
Sold Date
$204,585
$204,585
-- Beds
2 Baths
1,549 Sqft
10,454 Lot (sqft)
Sold 08/14/2026
$224,900
$224,900
-- Beds
2 Baths
1,456 Sqft
8,712 Lot (sqft)
Sold 10/05/2026
$164,900
$164,900
3 Beds
2 Baths
1,467 Sqft
7,405 Lot (sqft)
Sold 09/29/2026
$117,013
$117,013
-- Beds
1.5 Baths
1,248 Sqft
12,632 Lot (sqft)
Sold 09/29/2026
$204,090
$204,090
-- Beds
2 Baths
1,369 Sqft
13,504 Lot (sqft)
Sold 10/06/2026
$174,900
$174,900
3 Beds
3 Baths
1,350 Sqft
10,454 Lot (sqft)
Sold 10/05/2026




