
Member Features
Find Real Estate Bargain!
Full foreclosure details
Home value, equity and ownership info
Find homes priced below market
Get full access with a FREE Account
Already a member?
$649,000
Listing Price4beds
3baths
2,284sqft
173,369sqft lot
61 Walnut Dr, Mahopac, NY 10541
Member Features
Find Real Estate Bargain!
Full foreclosure details
Home value, equity and ownership info
Find homes priced below market
Get full access with a FREE Account
Already a member?
For Sale
Off Market
Home type
Price / sqft
Year built
Home Details
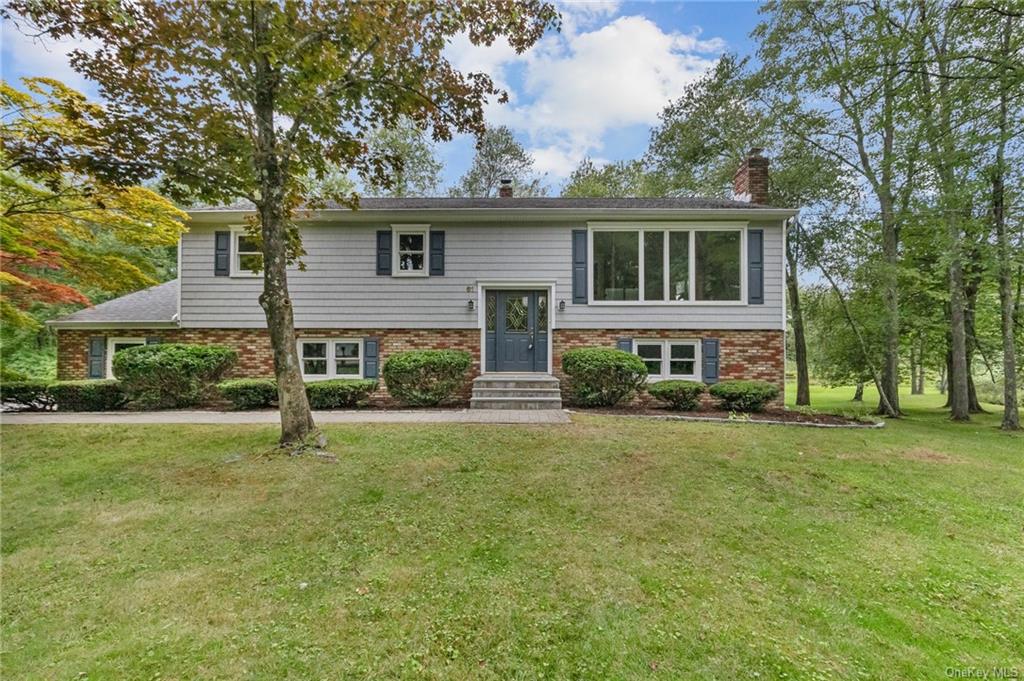
This 4 bedroom expanded raised ranch on a dreamy property is just waiting for you to call it home. Located less than 1 mile from the Taconic Parkway, this home offers convenience and tranquility. Step inside to find beautiful refinished floors and fresh paint throughout, creating a bright and welcoming space. The open concept eat-in-kitchen features a skylight, perfect for letting in natural light. The primary bedroom has an ensuite full bath, while the lower-level boasts a 4th room for guests or an office, along with a family room with a cozy wood burning fireplace, perfect for chilly evenings. The oversized heated garage with handy space for a workshop or mechanics area. Step outside and enjoy morning coffee in the enclosed 3 seasons porch, or relax on the large composite deck overlooking your 4 private acres, pond, and apple orchards. If you're an avid gardener, you'll love bringing the greenhouse on the property back to life. Located in Mahopac, you'll have access to award-winning restaurants, Lake Mahopac through the parks department, a farmers market, and more. Don't miss out on this incredible opportunity.
Interior Details
2284
4
3
Has Heating:
Yes
Heating Type:
Hot Water
Has Cooling:
Yes
Cooling Type:
Central
Has Fuel:
Yes
Fuel Type:
Oil
Has Basement:
No
Basement Type:
Full
Has Flooring:
No
Flooring Type:
N/A
Has Fireplace:
Yes
Fireplace Type:
N/A
Property Details
173369
Yes
Yes
Type:
Garage, Attached
Location:
N/A
Status:
N/A
Number of Spaces:
2
No
No
No
No
Yes
No
No
Construction Details
Raised Ranch
Aluminum/vinyl
N/A
N/A
N/A
Tax History
Year
Amount
Land
Improvement
Percent Change
Assessment
2020
$10,752
$88,100
$293,100
--%
$381,200
2018
$10,164
$88,100
$285,600
--%
$373,700
2017
$10,913
$88,100
$274,700
--%
$362,800
2016
$8,671
$91,800
$96,100
--%
$187,900
2015
$8,558
$91,800
$96,100
--%
$187,900
2013
$8,241
$91,800
$96,100
--%
$187,900
2011
$8,550
$91,800
$96,100
--%
$187,900

Average Home Price in 10541
Nearby Properties
Zip Code
Price
Bed
Bath
Sqft
Lot
Sold Date
$709,500
$709,500
4 Beds
2 Baths
1,948 Sqft
21,390 Lot (sqft)
Sold 10/26/2026
$649,000
$649,000
4 Beds
3 Baths
2,284 Sqft
173,369 Lot (sqft)
Sold 09/29/2026
$499,999
$499,999
4 Beds
3 Baths
2,429 Sqft
7,841 Lot (sqft)
Sold 10/13/2026





