Member Features
Find Real Estate Bargain!
Full foreclosure details
Home value, equity and ownership info
Find homes priced below market
Get full access with a FREE Account
Already a member?
$362,782
Listing Price3beds
2baths
1,783sqft
8,330sqft lot
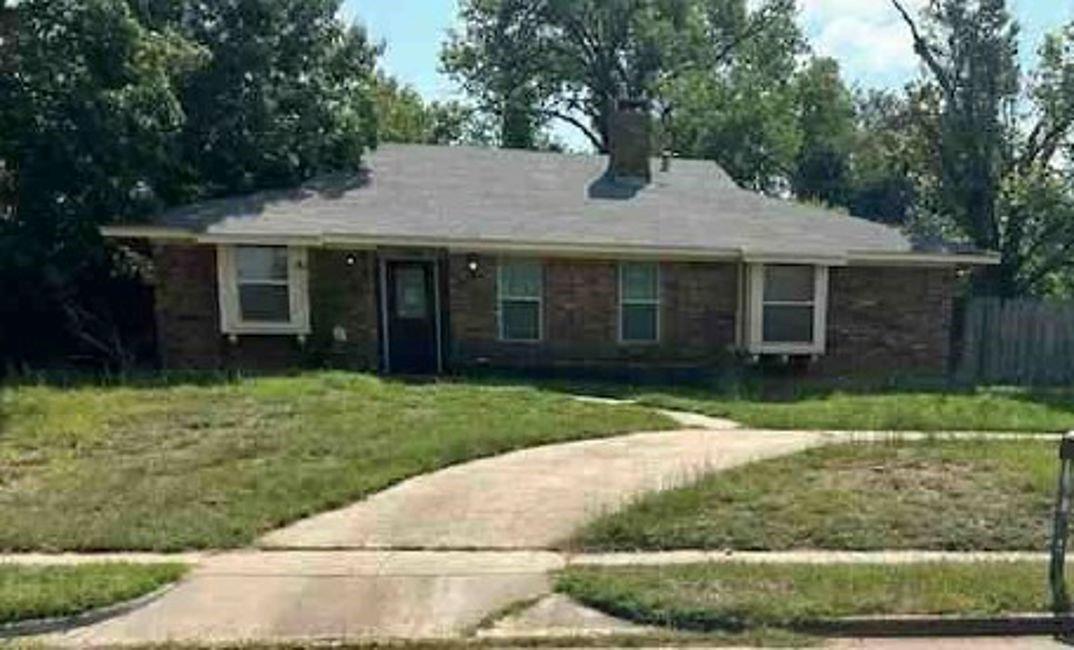
3829 Walnut Dr, Bedford, TX 76021
Member Features
Find Real Estate Bargain!
Full foreclosure details
Home value, equity and ownership info
Find homes priced below market
Get full access with a FREE Account
Already a member?
For Sale
Off Market
Home type
Price / sqft
Year built
Home Details
MULTIPLE OFFERS RECEIVED - Deadline for Highest & Best is Monday Oct. 6th at 5pm. Welcome to 3829 Walnut Dr., a beautifully updated Bedford gem with the perfect mix of style, comfort, and fun! This charming single-story home has been thoughtfully refreshed with recently-painted siding and trim, giving it lasting curb appeal and protection. Step inside to find a bright and open living area featuring surround sound speakers, a cozy brick fireplace, and updated vinyl windows that let in loads of natural light. The kitchen is functional and inviting, flowing seamlessly into the dining and living spaces for easy entertaining. The bedrooms offer plenty of versatility, including a nursery with brand-new carpet (2024), while the primary suite provides space to unwind. A newly installed Ecobee thermostat, recently serviced HVAC, cleaned ducts with a HALO LED antimicrobial light add to the peace of mind, along with a possible hospital grid location that has avoided power outages during storms. Step outside to your own backyard paradise! A sparkling in-ground pool with a brand-new liner (2025) and automatic cleaner invites you to cool off, while a raised hot-tub, covered patio, and outdoor surround sound make it the ultimate spot for year-round relaxation. The brand-new back fence adds privacy and security, with plenty of green space for kids, pets, or gardening. Practical upgrades include a whisper-quiet, Wi-Fi and camera-enabled garage door opener with keyless-smartphone entry, all-el
Interior Details
1783
3
2
Has Heating:
Yes
Heating Type:
Central
Has Cooling:
Yes
Cooling Type:
Central
Has Fuel:
Yes
Fuel Type:
Gas
Has Basement:
No
Basement Type:
N/A
Has Flooring:
No
Flooring Type:
N/A
Has Fireplace:
Yes
Fireplace Type:
N/A
Property Details
8330
No
No
Type:
N/A
Location:
N/A
Status:
N/A
Number of Spaces:
N/A
No
No
No
No
Yes
No
No
Construction Details
N/A
Brick Veneer
N/A
Gable
N/A
Tax History
Year
Amount
Land
Improvement
Percent Change
Assessment
2020
$5,212
$0
$0
--%
$221,284
2019
$4,782
$0
$0
--%
$201,167
2018
$4,442
$0
$0
--%
$182,879
2017
$3,975
$0
$0
--%
$166,254
2016
$3,656
$0
$0
--%
$151,140
2014
$3,450
$17,000
$120,400
--%
$137,400
2013
$3,528
$17,000
$122,800
--%
$139,800
2012
$3,398
$17,000
$119,000
--%
$136,000

Average Home Price in 76021