Member Features
Find Real Estate Bargain!
Full foreclosure details
Home value, equity and ownership info
Find homes priced below market
Get full access with a FREE Account
Already a member?
$429,000
Listing Price4beds
3baths
2,937sqft
18,051sqft lot
115 Walnut Ct, Columbia, SC 29212
Member Features
Find Real Estate Bargain!
Full foreclosure details
Home value, equity and ownership info
Find homes priced below market
Get full access with a FREE Account
Already a member?
For Sale
Off Market
Home type
Price / sqft
Year built
Home Details
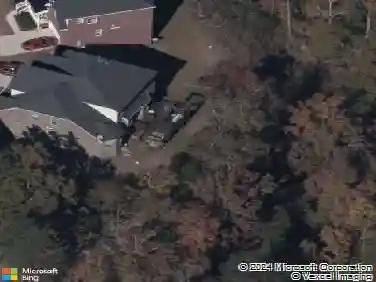
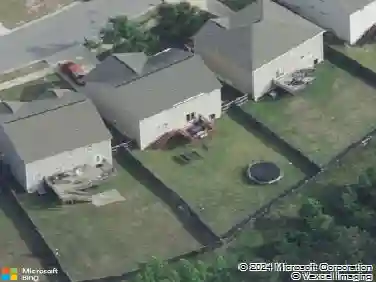
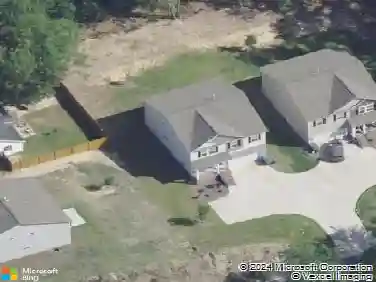
Elegant Brick residence in sought-after Hillcreek offers the perfect blend of classic style, comfortable living, entertaining space and a sparkling in-ground swimming pool! Tucked away on a private cul-de-sac, this well maintained home welcomes you with a light filled foyer and a thoughtfully designed floor plan that balances formal living areas with inviting spaces for everyday life. Separate formal living and dining rooms provide versatile spaces for entertaining, relaxing, or creating a home office. The well-appointed eat-in kitchen features granite countertops, a tumbled stone tile backsplash, a large pantry, and a spacious breakfast area that flows seamlessly into the inviting family room with its classic brick gas fireplace—an ideal setting for gathering with family and friends. A convenient main-level guest bedroom with an adjoining Jack-and-Jill bathroom featuring double vanities offers flexibility for guests, multigenerational living, or a private workspace. Upstairs, an elegant staircase leads to three additional bedrooms. The spacious primary suite is a peaceful retreat, complete with a charming reading nook, a large walk-in closet with built-in shelving, an additional closet, and a private bath with double vanity and tub/shower combination. Two additional bedrooms feature generously sized, lighted closets and share a hall bathroom. The expansive finished room over the garage (FROG) provides valuable space for a playroom, game room, or media room, with a convenient
Interior Details
2937
4
3
Has Heating:
Yes
Heating Type:
Central
Has Cooling:
Yes
Cooling Type:
Central
Has Fuel:
No
Fuel Type:
N/A
Has Basement:
No
Basement Type:
N/A
Has Flooring:
No
Flooring Type:
N/A
Has Fireplace:
Yes
Fireplace Type:
N/A
Property Details
18051
No
No
Type:
Garage, Attached
Location:
N/A
Status:
N/A
Number of Spaces:
2
N/A
N/A
N/A
N/A
N/A
N/A
N/A
Construction Details
N/A
Brick Veneer
N/A
N/A
Shingle
Tax History
Year
Amount
Land
Improvement
Percent Change
Assessment
2019
$1,363
$45,000
$186,751
--%
$231,751
2018
$1,202
$45,000
$186,751
--%
$231,751
2017
$1,141
$45,000
$186,751
--%
$231,751
2016
$1,177
$45,000
$186,751
--%
$231,751
2015
$1,180
$1,800
$7,470
--%
$9,270
2013
$1,294
$1,800
$8,360
--%
$10,160
2012
$1,269
$1,800
$8,360
--%
$10,160

Average Home Price in 29212
Nearby Properties
Zip Code
Price
Bed
Bath
Sqft
Lot
Sold Date
$349,000
$349,000
3 Beds
3 Baths
2,909 Sqft
14,486 Lot (sqft)
Sold 10/26/2026
$421,557
$421,557
4 Beds
3 Baths
2,960 Sqft
14,812 Lot (sqft)
Sold 10/26/2026
$460,098
3 Beds
2.5 Baths
3,006 Sqft
43,996 Lot (sqft)
Sold 10/26/2026
$388,740
4 Beds
2.5 Baths
2,539 Sqft
24,394 Lot (sqft)
Sold 10/26/2026
$482,000
$482,000
4 Beds
2.5 Baths
3,362 Sqft
21,780 Lot (sqft)
Sold 10/26/2026