Member Features
Find Real Estate Bargain!
Full foreclosure details
Home value, equity and ownership info
Find homes priced below market
Get full access with a FREE Account
Already a member?
$479,000
Listing Price2beds
2baths
1,101sqft
6,578sqft lot
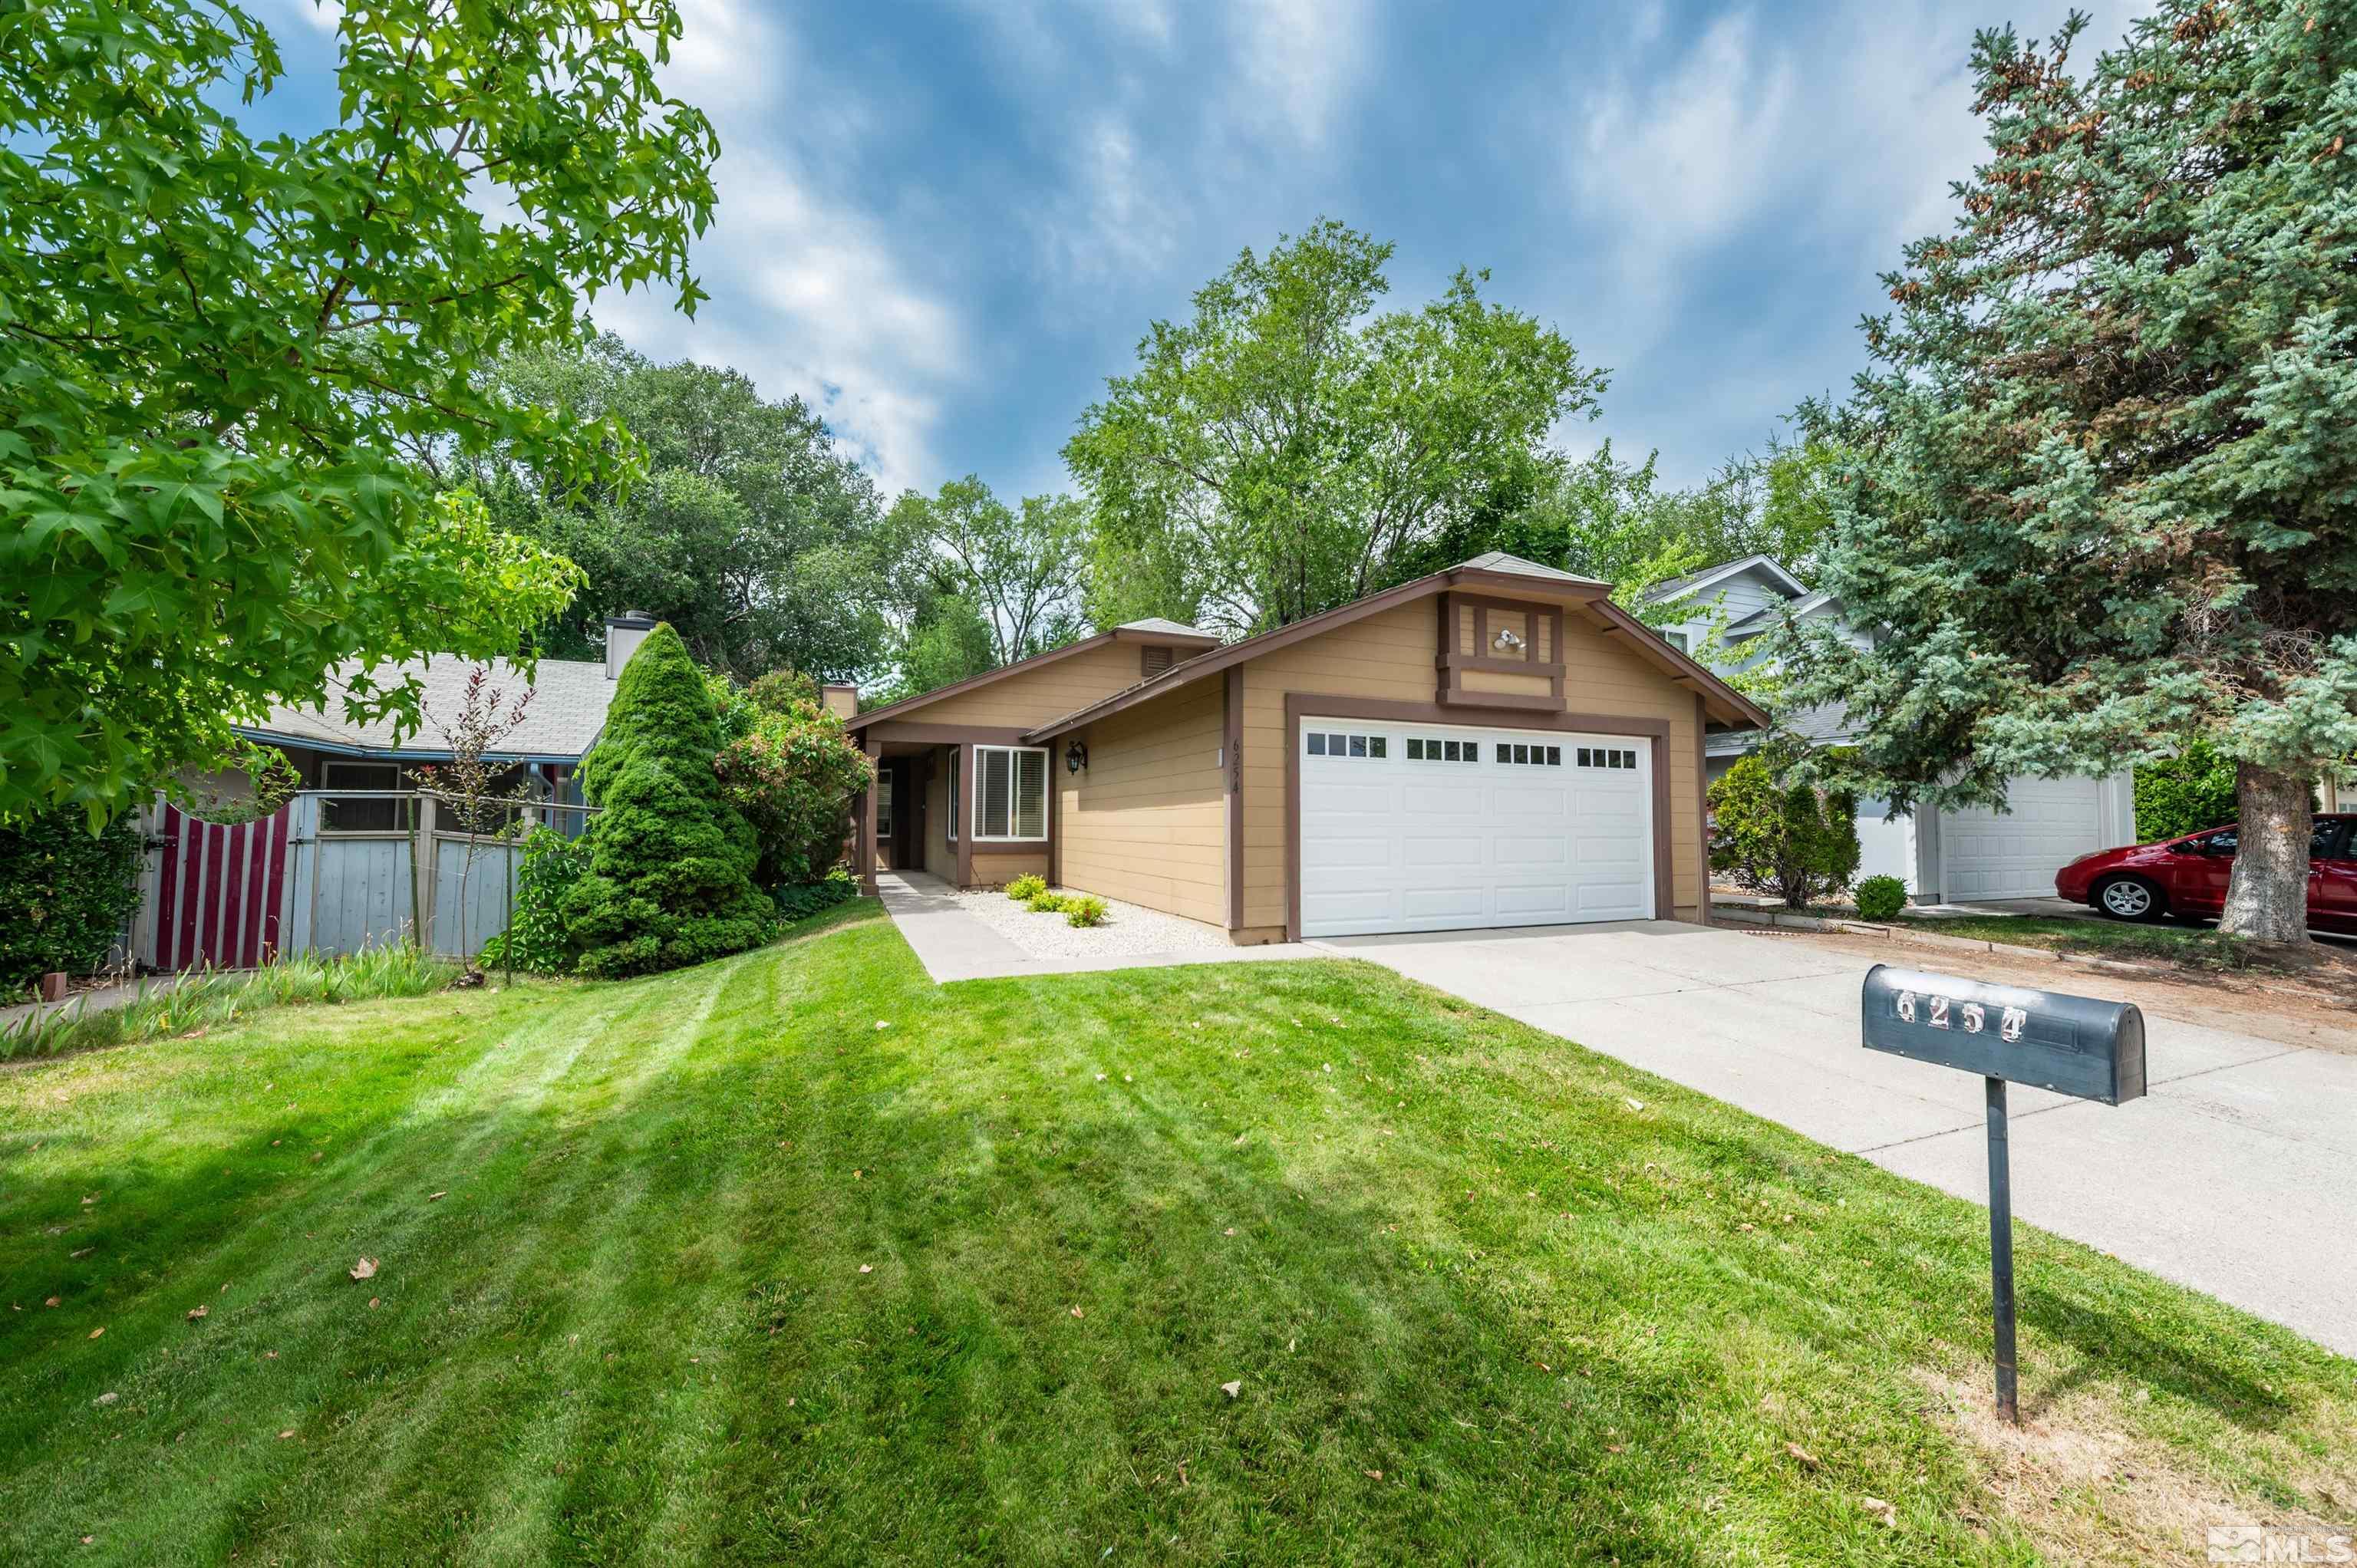
6254 Walnut Creek Rd, Reno, NV 89523
Member Features
Find Real Estate Bargain!
Full foreclosure details
Home value, equity and ownership info
Find homes priced below market
Get full access with a FREE Account
Already a member?
For Sale
Off Market
Home type
Price / sqft
Year built
Home Details
This beautifully updated home in Northwest Reno offers a perfect blend of modern comfort and serene living. Featuring luxury vinyl plank (LVP) flooring throughout, the living room is highlighted by a cozy fireplace and seamlessly connects to the kitchen and dining area, which are equipped with stylish white shaker cabinets and sleek stainless steel appliances. The spacious primary bedroom is a true retreat, accessed through double doors, and boasts a high ceiling along with a private en-suite bathroom that includes upgraded cabinets and a walk-in shower. The second bedroom is generously sized and has its own bathroom, ideal for guests or family. Step outside to your private backyard oasis, complete with a patio and an elevated seating area that provides stunning views of the surrounding landscape and mature trees. The property is ideally situated to offer protection from the afternoon winds, ensuring peaceful outdoor enjoyment. Conveniently located near top-rated schools, shopping centers, and a variety of restaurants, this home is perfect for those seeking both comfort and convenience in a desirable neighborhood. Currently operating as a polpular Airbnb, this property presents an incredible investment opportunity or a perfect primary residence. Don't miss the opportunity to make this charming home your own! *Current Airbnb rules and regulations to be determined by Buyer.
Interior Details
1101
2
2
Has Heating:
Yes
Heating Type:
Forced Air With Air Conditioning
Has Cooling:
No
Cooling Type:
N/A
Has Fuel:
No
Fuel Type:
N/A
Has Basement:
No
Basement Type:
N/A
Has Flooring:
No
Flooring Type:
N/A
Has Fireplace:
Yes
Fireplace Type:
N/A
Property Details
6578
Yes
Yes
Type:
Garage, Attached
Location:
N/A
Status:
N/A
Number of Spaces:
2
No
No
No
No
No
No
No
Construction Details
N/A
Wood
N/A
N/A
Composition Shingle
Tax History
Year
Amount
Land
Improvement
Percent Change
Assessment
2020
$1,490
$20,895
$26,572
--%
$47,467
2019
$1,471
$20,755
$25,907
--%
$46,662
2018
$1,405
$15,085
$25,632
--%
$40,717
2017
$1,348
$14,070
$25,892
--%
$39,962
2016
$1,314
$12,670
$26,662
--%
$39,332
2014
$1,134
$9,975
$26,507
--%
$36,482
2012
$1,101
$7,000
$26,600
--%
$33,600

Average Home Price in 89523
Nearby Properties
Zip Code
Price
Bed
Bath
Sqft
Lot
Sold Date
$479,727
$479,727
3 Beds
2 Baths
1,141 Sqft
6,795 Lot (sqft)
Sold 05/20/2026
$479,000
$479,000
2 Beds
2 Baths
1,101 Sqft
6,578 Lot (sqft)
Sold 09/29/2026
$459,900
$459,900
4 Beds
3 Baths
1,141 Sqft
5,924 Lot (sqft)
Sold 10/06/2026
$516,507
$516,507
3 Beds
2 Baths
1,141 Sqft
4,835 Lot (sqft)
Sold 10/06/2026
$512,436
$512,436
3 Beds
2 Baths
1,141 Sqft
6,534 Lot (sqft)
Sold 10/05/2026
$532,735
$532,735
3 Beds
2 Baths
1,141 Sqft
6,534 Lot (sqft)
Sold 10/06/2026
$470,933
$470,933
3 Beds
2 Baths
1,141 Sqft
5,445 Lot (sqft)
Sold 10/06/2026
$473,971
$473,971
3 Beds
2 Baths
1,141 Sqft
5,924 Lot (sqft)
Sold 10/06/2026
$476,156
$476,156
2 Beds
2 Baths
1,101 Sqft
6,055 Lot (sqft)
Sold 10/05/2026