Member Features
Find Real Estate Bargain!
Full foreclosure details
Home value, equity and ownership info
Find homes priced below market
Get full access with a FREE Account
Already a member?
$1,300,000
Listing Price6beds
5baths
5,067sqft
10,234sqft lot
1961 Walnut Creek Ct, Colorado Springs, CO 80921
Member Features
Find Real Estate Bargain!
Full foreclosure details
Home value, equity and ownership info
Find homes priced below market
Get full access with a FREE Account
Already a member?
For Sale
Off Market
Home type
Price / sqft
Year built
Home Details
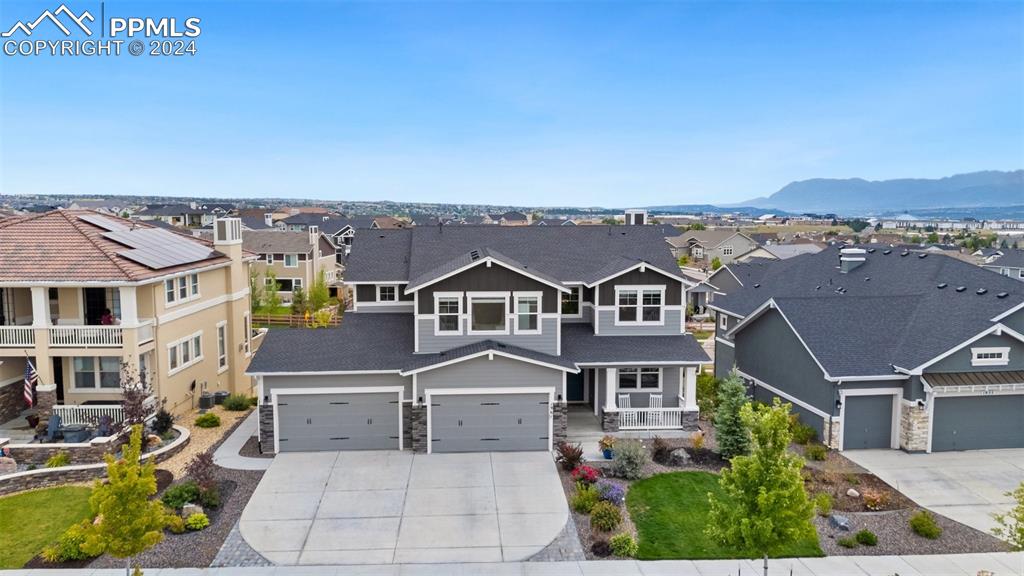
Welcome in to this Gorgeous, Sophisticated, Five Star Luxury "Heritage" Model with Loads of Upgrades in the Highly Desirable Flying Horse at Palermo! This Home is designed for Family Gatherings, Lavish Entertaining or Comfortable Everyday Living with Plenty of Room for Guests or Family Members. This Luxurious Retreat has 6 Bedrooms, 4 on the Upper Level and 2 in the Spacious Walkout Lower Level. There are 4.5 Baths, designed for Comfort and Convenience. Too many Upgrades to list, but some of the stunning features include; Gourmet Kitchen Layout, with Black Stainless Kitchen Aid Combo Wall Oven, Dishwasher and Refrigerator, 36" 5 Burner Gas Range, Kohler Single Bowl Undermount Kitchen Sink and Pull Down Matte Black Faucet. The Kitchen design is a Chef's Dream, complete with oversized Granite Steel Grey Leathered Finish Island, Beautiful Quartz Countertops and a Large Pantry with Ample Storage, Cabinets Upgraded to Maple Concorde White with upgraded Black Hardware and Pulls. Lots of Custom Built-Ins constructed by a Premier Builder adorn the Mudroom and the Office. The lower level walks out to an outstanding view of Cheyenne Mountain, Pikes Peak and the Front Range with a Relaxing Hot Tub and Gas Fire Pit for those Epic Colorado Evenings. Welcome home to unparalleled elegance and Colorado living at its finest!
Interior Details
5067
6
5
Has Heating:
Yes
Heating Type:
Forced Air With Air Conditioning
Has Cooling:
Yes
Cooling Type:
Central
Has Fuel:
No
Fuel Type:
N/A
Has Basement:
No
Basement Type:
Partial
Has Flooring:
No
Flooring Type:
N/A
Has Fireplace:
Yes
Fireplace Type:
N/A
Property Details
10234
Yes
Yes
Type:
Garage, Attached
Location:
N/A
Status:
N/A
Number of Spaces:
4
No
No
No
No
No
No
No
Construction Details
Multi-level
Stucco
N/A
Gable
Composition Shingle
Tax History
Year
Amount
Land
Improvement
Percent Change
Assessment
2019
$705
$9,650
$42,390
--%
$52,040
2019
$705
$5,890
$0
--%
$5,890
2018
$66
$550
$0
--%
$550

Average Home Price in 80921
Nearby Properties
Zip Code
Price
Bed
Bath
Sqft
Lot
Sold Date
$1,053,916
5 Beds
4.25 Baths
4,310 Sqft
15,062 Lot (sqft)
Sold 04/29/2026
$989,900
5 Beds
5.25 Baths
4,352 Sqft
18,235 Lot (sqft)
Sold 09/29/2026
$1,299,000
$1,299,000
5 Beds
4 Baths
4,440 Sqft
14,643 Lot (sqft)
Sold 10/05/2026
$1,250,000
$1,250,000
5 Beds
4 Baths
4,785 Sqft
10,222 Lot (sqft)
Sold 09/29/2026
$1,299,000
$1,299,000
5 Beds
5 Baths
4,765 Sqft
12,561 Lot (sqft)
Sold 09/29/2026
$1,230,201
$1,230,201
5 Beds
5 Baths
4,753 Sqft
10,515 Lot (sqft)
Sold 10/05/2026
$1,399,000
$1,399,000
5 Beds
2 Baths
4,668 Sqft
13,806 Lot (sqft)
Sold 06/24/2026
$1,299,000
$1,299,000
5 Beds
3.25 Baths
4,576 Sqft
8,839 Lot (sqft)
Sold 10/05/2026
$1,325,000
$1,325,000
5 Beds
6.75 Baths
4,551 Sqft
18,610 Lot (sqft)
Sold 09/09/2026