
Member Features
Find Real Estate Bargain!
Full foreclosure details
Home value, equity and ownership info
Find homes priced below market
Get full access with a FREE Account
Already a member?
$998,000
Listing Price5beds
5baths
4,004sqft
10,607sqft lot
1878 Walnut Creek Ct, Colorado Springs, CO 80921
Member Features
Find Real Estate Bargain!
Full foreclosure details
Home value, equity and ownership info
Find homes priced below market
Get full access with a FREE Account
Already a member?
For Sale
Off Market
Home type
Price / sqft
Year built
Home Details
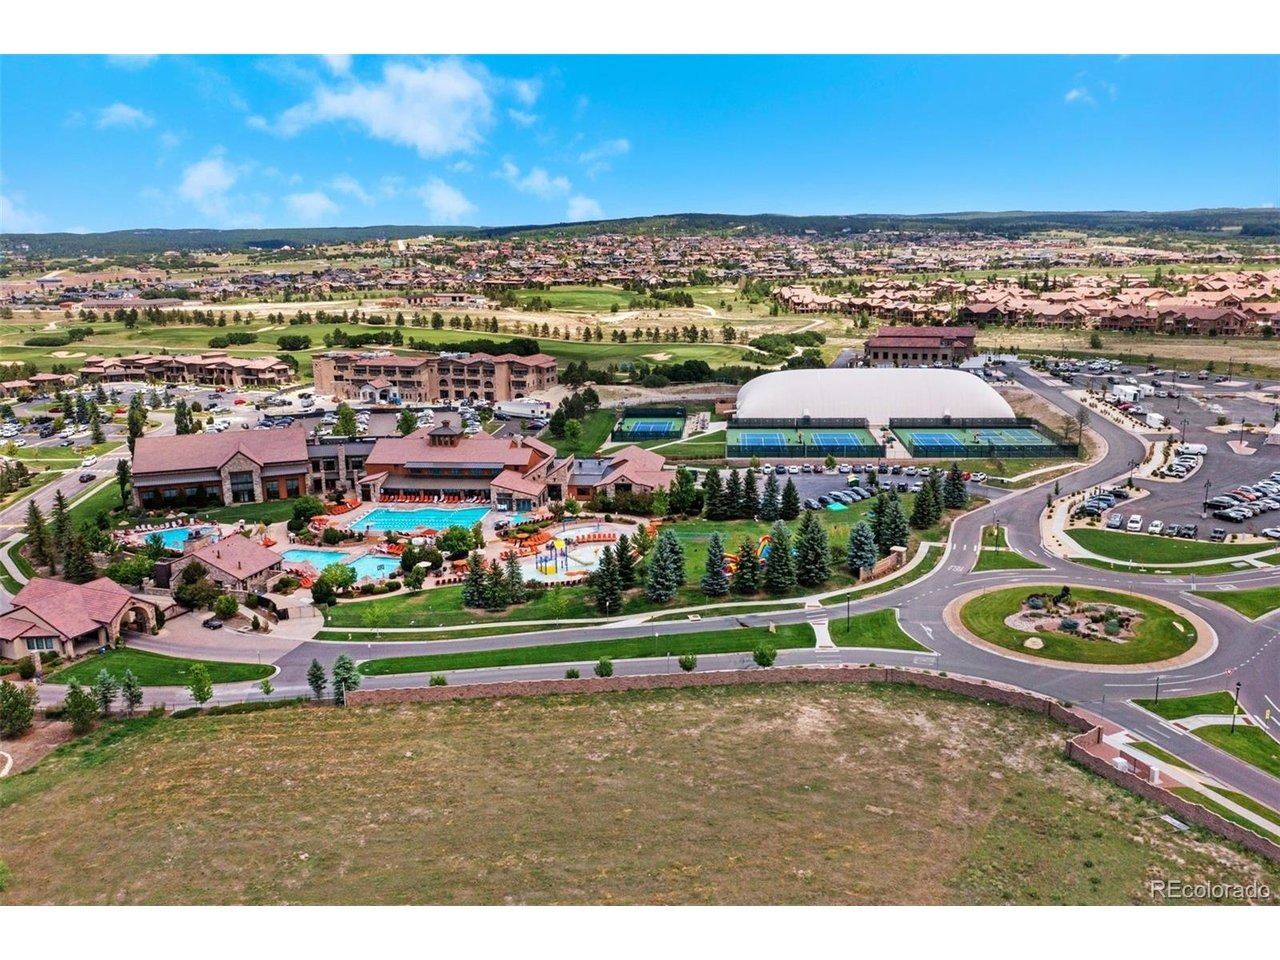
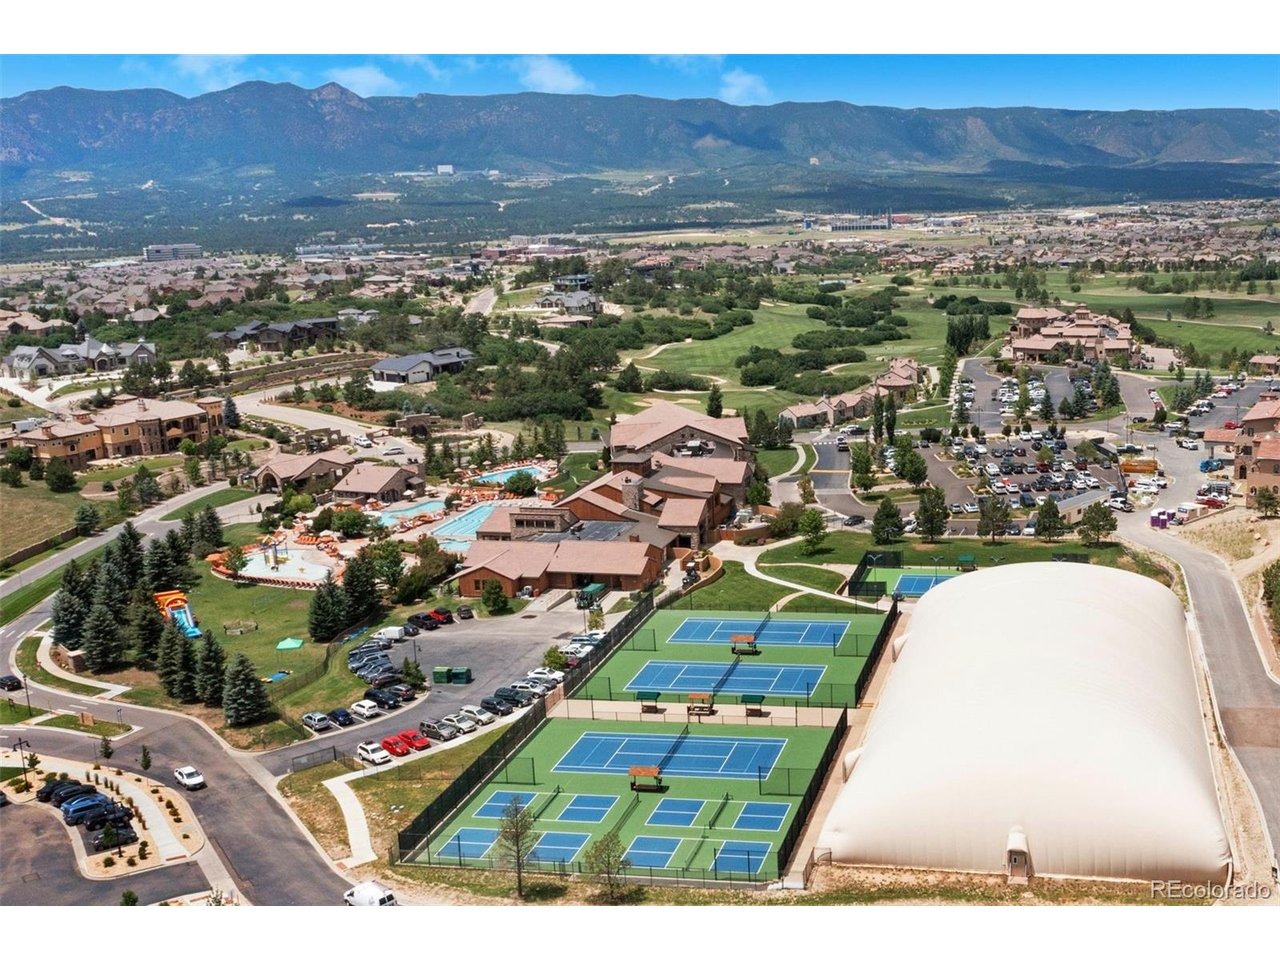
*Brand new CARPET and INTERIOR PAINT!* Like-new & beautifully maintained, this stunning ranch-style gem in Flying Horse offers the perfect blend of luxury, comfort, and everyday convenience. Nestled in a quiet, friendly community with beautiful walking trails, you'll love the peaceful setting where deer, foxes, and bunnies often wander through the backyard - a true Colorado experience right at home. Step inside to soaring ceilings, impressive 8-foot doors, and brand-new hardwood floors that flow throughout the main level. The spacious open floor plan is designed for effortless living and entertaining. At the heart of the home, the gourmet kitchen shines with granite countertops, abundant white Shaker cabinetry with crown molding, a gas cooktop, expansive eat-in island, and a large walk-in pantry to keep everything organized. The cozy living room features a striking floor-to-ceiling natural stacked stone fireplace with beautiful built-in bookshelves, creating a warm & inviting focal point. Oversized sliding doors open to the covered backyard patio, seamlessly blending indoor and outdoor living. A formal dining room provides the perfect setting for hosting large gatherings and special occasions. With five generously sized bedrooms - three on the main level and two in the finished basement - there is room for everyone. The luxurious primary retreat includes a stylish sliding barn door leading to a spa-inspired en-suite bath with dual vanities, an oversized walk-in shower, & a dr
Interior Details
4004
5
5
Has Heating:
Yes
Heating Type:
Forced Air With Air Conditioning
Has Cooling:
Yes
Cooling Type:
Central
Has Fuel:
No
Fuel Type:
N/A
Has Basement:
No
Basement Type:
Partial
Has Flooring:
No
Flooring Type:
N/A
Has Fireplace:
Yes
Fireplace Type:
N/A
Property Details
10607
Yes
Yes
Type:
Garage, Attached
Location:
N/A
Status:
N/A
Number of Spaces:
4
No
No
No
No
No
No
No
Construction Details
Ranch
Wood Siding
N/A
Gable
Composition Shingle
Tax History
Year
Amount
Land
Improvement
Percent Change
Assessment
2019
$705
$30,300
$0
--%
$30,300
2019
$705
$5,890
$0
--%
$5,890
2018
$66
$550
$0
--%
$550

Average Home Price in 80921
Nearby Properties
Zip Code
Price
Bed
Bath
Sqft
Lot
Sold Date
$703,584
4 Beds
3.5 Baths
3,643 Sqft
8,470 Lot (sqft)
Sold 10/06/2026
$950,376
3 Beds
4 Baths
3,488 Sqft
15,052 Lot (sqft)
Sold 08/22/2026
$733,990
4 Beds
5.25 Baths
3,702 Sqft
5,467 Lot (sqft)
Sold 08/03/2026
$716,437
3 Beds
6 Baths
3,702 Sqft
8,440 Lot (sqft)
Sold 06/12/2026
$951,389
4 Beds
3.5 Baths
3,985 Sqft
13,000 Lot (sqft)
Sold 06/08/2026
$1,325,000
$1,325,000
5 Beds
6.75 Baths
4,551 Sqft
18,610 Lot (sqft)
Sold 09/09/2026
$961,468
4 Beds
3.75 Baths
3,553 Sqft
12,103 Lot (sqft)
Sold 10/06/2026
$1,175,000
$1,175,000
5 Beds
6 Baths
4,082 Sqft
12,917 Lot (sqft)
Sold 10/06/2026
$925,000
5 Beds
6 Baths
4,575 Sqft
13,108 Lot (sqft)
Sold 10/05/2026







