Member Features
Find Real Estate Bargain!
Full foreclosure details
Home value, equity and ownership info
Find homes priced below market
Get full access with a FREE Account
Already a member?
$489,000
Listing Price4beds
3baths
2,602sqft
14,288sqft lot
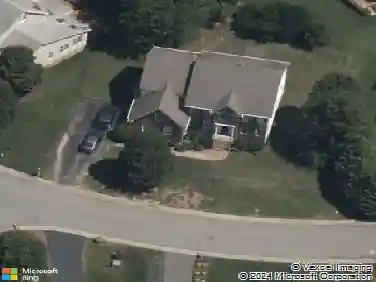
6303 Walnut Bend Dr, Midlothian, VA 23112
Member Features
Find Real Estate Bargain!
Full foreclosure details
Home value, equity and ownership info
Find homes priced below market
Get full access with a FREE Account
Already a member?
For Sale
Off Market
Home type
Price / sqft
Year built
Home Details
Welcome to Woodlake, one of Chesterfield's favorite waterfront communities! You will love living the lifestyle of living so close to the Swift Creek Reservoir, having miles of tree-lined walking trails, community playgrounds, neighborhood pools, tennis/pickleball courts & gym, all with never living the comforts of home! This beautiful home is nestled in the Walnut Bend section that sits in the heart of the Woolridge Elementary & Cosby District. It offers a flat lot of .33, with tons of privacy & green space in the backyard. Inside you are greeted by hardwood floors & a large flex-room that can double as a home-office, kids play room or music room. The Dining Room is spacious and flows in a sun-light kitchen with granite counter-tops, SS appliances and eat-in area, there are wonderful views to your outdoor space and HUGE deck. The Family Room has vaulted ceilings and a wood-burning fireplace. Upstairs there are gorgeous built-ins for all your good books and art pieces, such a unique & personal touch to this floor-plan. The Primary Bedroom has double closets & ensuite with a double vanity, soaking tub & shower. There are 3 additional bedrooms, hall bath & laundry station that completes the 2nd floor. This home has so much to offer and is ready for new owners! Come see us and fall in love with the precious community of Woodlake.
Interior Details
2602
4
3
Has Heating:
Yes
Heating Type:
Gas
Has Cooling:
Yes
Cooling Type:
N/A
Has Fuel:
Yes
Fuel Type:
Gas
Has Basement:
No
Basement Type:
No Basement
Has Flooring:
No
Flooring Type:
Wood (unspecified)
Has Fireplace:
Yes
Fireplace Type:
N/A
Property Details
14288
Yes
Yes
Type:
N/A
Location:
N/A
Status:
N/A
Number of Spaces:
N/A
No
No
No
No
No
No
No
Construction Details
Traditional/old
Brick
N/A
N/A
Composition Shingle
Tax History
Year
Amount
Land
Improvement
Percent Change
Assessment
2019
$2,956
$71,000
$245,800
--%
$316,800
2019
$2,956
$69,000
$242,200
--%
$311,200
2018
$2,886
$66,000
$237,800
--%
$303,800
2017
$2,857
$63,000
$229,400
--%
$292,400
2016
$2,695
$60,000
$220,800
--%
$280,800
2014
$2,523
$58,000
$202,300
--%
$260,300
2013
$2,455
$56,000
$201,200
--%
$257,200
2012
$2,554
$56,000
$203,100
--%
$259,100

Average Home Price in 23112
Nearby Properties
Zip Code
Price
Bed
Bath
Sqft
Lot
Sold Date
$466,386
4 Beds
2.5 Baths
2,255 Sqft
10,019 Lot (sqft)
Sold 08/19/2026
$469,132
4 Beds
2.5 Baths
2,811 Sqft
12,894 Lot (sqft)
Sold 07/15/2026
$438,423
5 Beds
2.5 Baths
2,525 Sqft
0 Lot (sqft)
Sold 10/27/2026
$463,513
5 Beds
2.5 Baths
2,402 Sqft
12,327 Lot (sqft)
Sold 10/27/2026
$489,000
4 Beds
3 Baths
2,436 Sqft
11,195 Lot (sqft)
Sold 10/26/2026
$554,316
4 Beds
2.5 Baths
2,326 Sqft
12,720 Lot (sqft)
Sold 10/26/2026
$595,016
4 Beds
2.5 Baths
2,904 Sqft
15,551 Lot (sqft)
Sold 10/26/2026
$600,000
5 Beds
3 Baths
2,688 Sqft
9,627 Lot (sqft)
Sold 10/26/2026
$575,000
5 Beds
2 Baths
2,683 Sqft
11,151 Lot (sqft)
Sold 04/09/2026