
Member Features
Find Real Estate Bargain!
Full foreclosure details
Home value, equity and ownership info
Find homes priced below market
Get full access with a FREE Account
Already a member?
$680,000
Listing Price5beds
5baths
5,000sqft
50,965sqft lot
4732 Walnut Bend Dr, Gainesville, GA 30507
Member Features
Find Real Estate Bargain!
Full foreclosure details
Home value, equity and ownership info
Find homes priced below market
Get full access with a FREE Account
Already a member?
For Sale
Off Market
Home type
Price / sqft
Year built
Home Details
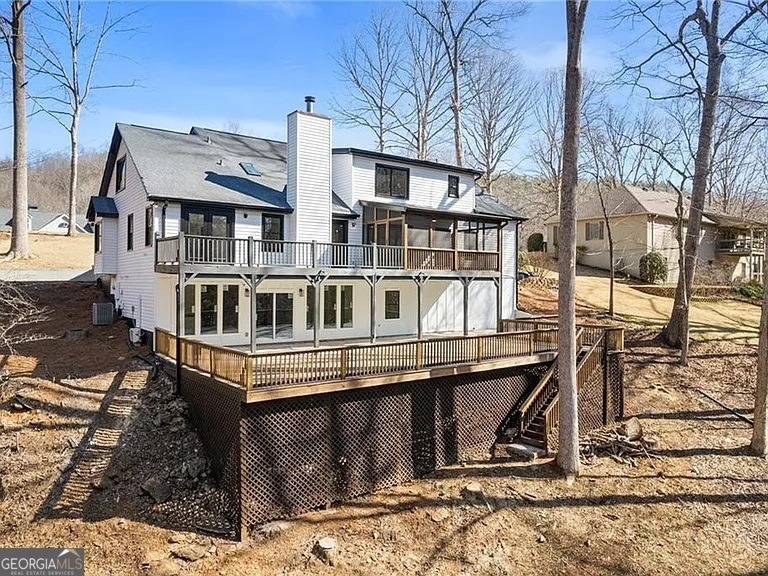
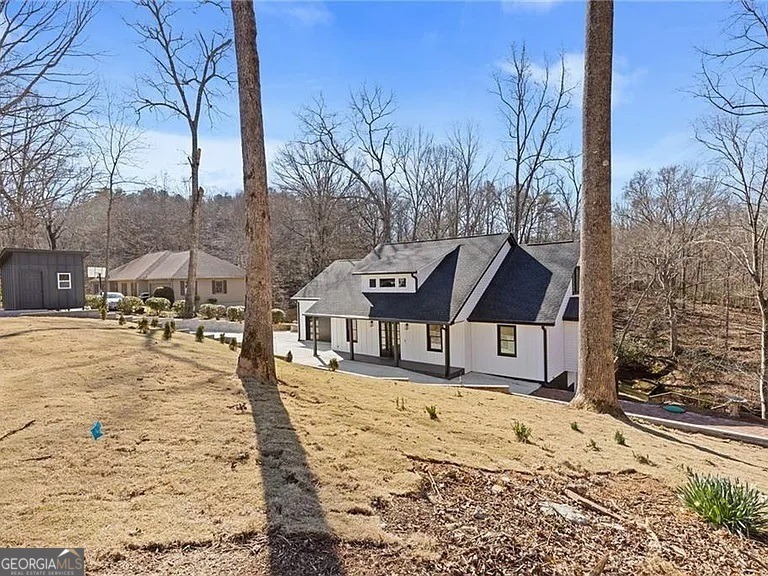
~ Quiet on the Creek ~ Welcome to this beautifully renovated North Georgia retreat on 1.17 private acres in Gainesville's established Walnut Bend community. Offering over 5,000 square feet of finished living space, this turnkey home features 5 bedrooms, 5 bathrooms, and a peaceful creekside setting with a newly built overlook dock. Extensively updated from top to bottom, the home includes a new roof, gutters, windows, siding, PEX plumbing, water heater, garage door, upgraded electrical, fresh interior and exterior paint, new flooring, lighting, appliances, and a fully renovated primary suite. The finished basement with a mini-split HVAC system provides flexible space for a media room, home office, guest suite, or multi-generational living. All renovations were professionally completed, with invoices available. Outside, enjoy a spacious new deck, upgraded front porch, new concrete, fresh landscaping, hybrid sod, a new storage shed, and approximately 40 trees removed to create a bright, usable backyard. The private creek and overlook dock offer a peaceful setting perfect for relaxing or entertaining. Conveniently located just minutes from downtown Gainesville, Lake Lanier, shopping, dining, and major commuter routes, this exceptional home combines modern updates, generous space, and the tranquility of North Georgia living.
Interior Details
5000
5
5
Has Heating:
Yes
Heating Type:
Central
Has Cooling:
Yes
Cooling Type:
Central
Has Fuel:
No
Fuel Type:
N/A
Has Basement:
No
Basement Type:
Basement (unspecified)
Has Flooring:
No
Flooring Type:
Hardwood
Has Fireplace:
Yes
Fireplace Type:
N/A
Property Details
50965
Yes
Yes
Type:
N/A
Location:
N/A
Status:
N/A
Number of Spaces:
N/A
No
No
No
No
No
No
No
Construction Details
Rustic
Vinyl
N/A
Gable/hip
Composition Shingle
Tax History
Year
Amount
Land
Improvement
Percent Change
Assessment
2020
$1,096
$10,000
$92,600
--%
$102,600
2019
$1,091
$10,000
$89,600
--%
$99,600
2018
$2,826
$10,000
$86,840
--%
$96,840
2017
$2,506
$10,000
$76,400
--%
$86,400
2016
$2,453
$10,080
$76,504
--%
$86,584
2014
$2,468
$10,080
$76,504
--%
$86,584
2013
$2,523
$10,100
$76,504
--%
$86,604
2011
$2,514
$10,100
$76,504
--%
$86,604

Average Home Price in 30507
Nearby Properties
Zip Code
Price
Bed
Bath
Sqft
Lot
Sold Date
$680,000
5 Beds
5 Baths
5,000 Sqft
50,965 Lot (sqft)
Sold 10/05/2026




