

Member Features
Find Real Estate Bargain!
Full foreclosure details
Home value, equity and ownership info
Find homes priced below market
Get full access with a FREE Account
Already a member?
$4,995,000
Listing Price5beds
6baths
1,430sqft
5,415sqft lot
2132 Walnut Ave, Venice, CA 90291
Member Features
Find Real Estate Bargain!
Full foreclosure details
Home value, equity and ownership info
Find homes priced below market
Get full access with a FREE Account
Already a member?
For Sale
Home type
Price / sqft
Year built
Home Details
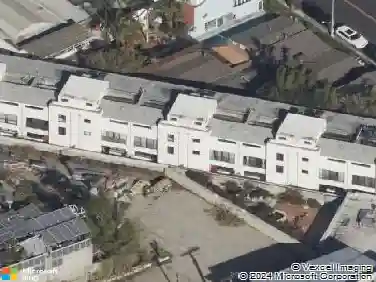
2132 Walnut Avenue is a newly built private resort-style estate in the heart of Venice, masterfully crafted by renowned luxury home builder Atelier Berne. Blending timeless Spanish Riviera architecture with contemporary sophistication, this exceptional residence showcases smooth stucco, solid hemlock wood accents, NuVista doors opening wall to wall and large windows throughout, limestone pavers, and lush, professionally landscaped grounds with complete hedging for total privacy and a fully automated irrigation. Designed for effortless luxury, the home features a private gated entrance, integrated security cameras, built-in speakers, full AV wiring, dual-zoned HVAC, dual 50-gallon recirculating water heaters, and a Lutron lighting system, offering seamless comfort, convenience, and control. Inside, every detail reflects refined craftsmanship: White oak hardwood floors, hand-applied Meoded plaster walls, custom rift-cut white oak cabinetry, striking Taj Mahal quartzite countertops, premium Thermador appliances, and designer lighting create an atmosphere of understated elegance throughout. The primary suite is a private sanctuary, offering a spa-inspired bath complete with a steam shower, separate tub, gorgeous shower, thoughtfully curated designer fixtures and a spacious walk-in closet. Each additional en-suite bedroom is finished with the same elevated level of detail, while versatile living spaces provide exceptional flexibility. A secondary bedroom easily functions as a soph
Interior Details
1430
5
6
Has Heating:
Yes
Heating Type:
Floor/wall Furnace
Has Cooling:
No
Cooling Type:
N/A
Has Fuel:
No
Fuel Type:
N/A
Has Basement:
No
Basement Type:
N/A
Has Flooring:
No
Flooring Type:
N/A
Has Fireplace:
Yes
Fireplace Type:
N/A
Property Details
5415
No
No
Type:
N/A
Location:
N/A
Status:
N/A
Number of Spaces:
N/A
N/A
N/A
N/A
N/A
N/A
N/A
N/A
Construction Details
Spanish
Stucco
N/A
Flat
Roll Composition (rolled Mineral Roof)
Tax History
Year
Amount
Land
Improvement
Percent Change
Assessment
2019
$1,144
$49,512
$27,320
--%
$76,832
2019
$1,144
$48,542
$26,785
--%
$75,327
2018
$1,087
$47,591
$26,260
--%
$73,851
2017
$1,068
$46,658
$25,746
--%
$72,404
2016
$1,029
$45,744
$25,242
--%
$70,986
2014
$1,031
$44,175
$24,376
--%
$68,551
2013
$1,025
$43,976
$24,266
--%
$68,242
2012
$1,017
$43,114
$23,791
--%
$66,905

Average Home Price in 90291
Nearby Properties
Zip Code
Price
Bed
Bath
Sqft
Lot
Sold Date
$1,841,437
$1,841,437
3 Beds
1 Baths
1,619 Sqft
4,800 Lot (sqft)
Sold 09/03/2026
$1,558,476
$1,558,476
3 Beds
1 Baths
1,364 Sqft
5,842 Lot (sqft)
Sold 08/26/2026
$2,491,422
$2,491,422
3 Beds
2 Baths
1,380 Sqft
4,784 Lot (sqft)
Sold 05/19/2026
$1,581,226
$1,581,226
4 Beds
2 Baths
1,319 Sqft
5,869 Lot (sqft)
Sold 05/18/2026
$2,350,000
$2,350,000
3 Beds
2 Baths
1,446 Sqft
10,895 Lot (sqft)
Sold 10/27/2026
$2,112,114
$2,112,114
2 Beds
2 Baths
1,285 Sqft
5,690 Lot (sqft)
Sold 10/26/2026
$4,775,000
$4,775,000
6 Beds
6 Baths
1,240 Sqft
6,107 Lot (sqft)
Sold 11/02/2026
$2,800,000
$2,800,000
2 Beds
3 Baths
1,505 Sqft
10,893 Lot (sqft)
Sold 10/26/2026
$3,377,945
$3,377,945
2 Beds
1 Baths
1,292 Sqft
3,330 Lot (sqft)
Sold 10/27/2026
Calculators
Mortgage
Mortgage Calculator
Details for 2132 WALNUT AVE
Property Debt
Foreclosure Contact Details
Similar Homes Nearby


Guides for Walnut Ave

In August 2024, LA’s pre-foreclosures plummeted 50% from July and 60% from last year, suggesting better economic conditions or successful homeowner interventions. Similar trends in San Jose, while SF and SD remain stable. Sacramento shows significant improvement. LA’s efforts stand out. #HousingMarket #LosAngeles



