Member Features
Find Real Estate Bargain!
Full foreclosure details
Home value, equity and ownership info
Find homes priced below market
Get full access with a FREE Account
Already a member?
$154,900
Listing Price--beds
2baths
1,468sqft
8,407sqft lot
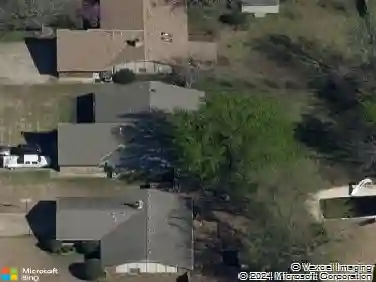
1212 S Walnut Ave, Broken Arrow, OK 74012
Member Features
Find Real Estate Bargain!
Full foreclosure details
Home value, equity and ownership info
Find homes priced below market
Get full access with a FREE Account
Already a member?
For Sale
Pending
Off Market
Home type
Price / sqft
Year built
Home Details
Nestled in the desirable Broken Arrow School District with seamless highway access, this one-story, full-brick home combines durability, functional style, and effortless living. Step inside to an inviting main living area highlighted by a vaulted beamed ceiling, cozy fireplace, built-ins, and low-maintenance luxury vinyl plank (LVP) flooring that flows seamlessly throughout the entire layout. The thoughtfully designed interior offers three spacious bedrooms, two full bathrooms, a dining room, and a inside laundry room for ultimate convenience. Bask in natural light year-round in the sunroom, which overlooks a private, fully fenced backyard perfect for outdoor gatherings and relaxation. Complete with a two-car attached garage equipped with dedicated workshop space, this versatile, property is ready to welcome its next owners home. Some images are virtually staged.
Interior Details
1468
N/A
2
Has Heating:
Yes
Heating Type:
Central
Has Cooling:
Yes
Cooling Type:
Central
Has Fuel:
No
Fuel Type:
N/A
Has Basement:
No
Basement Type:
Partial
Has Flooring:
No
Flooring Type:
N/A
Has Fireplace:
Yes
Fireplace Type:
N/A
Property Details
8407
No
No
Type:
Garage, Attached
Location:
N/A
Status:
N/A
Number of Spaces:
2
No
No
No
No
Yes
No
No
Construction Details
Ranch
Frame Brick
N/A
N/A
Asphalt
Tax History
Year
Amount
Land
Improvement
Percent Change
Assessment
2019
$1,677
$3,253
$10,082
--%
$13,335
2019
$1,677
$3,098
$9,602
--%
$12,700
2018
$1,654
$3,098
$9,602
--%
$12,700
2017
$1,662
$3,098
$9,602
--%
$12,700
2016
$1,589
$2,965
$9,190
--%
$12,155
2014
$1,342
$2,742
$8,498
--%
$11,240
2013
$1,295
$2,662
$8,250
--%
$10,912
2012
$1,294
$2,662
$8,250
--%
$10,912

Average Home Price in 74012
Nearby Properties
Zip Code
Price
Bed
Bath
Sqft
Lot
Sold Date
$150,474
-- Beds
2 Baths
1,586 Sqft
10,890 Lot (sqft)
Sold 08/26/2026
$207,572
-- Beds
2 Baths
1,363 Sqft
5,401 Lot (sqft)
Sold 06/16/2026
$247,004
-- Beds
2 Baths
1,488 Sqft
11,587 Lot (sqft)
Sold 10/26/2026
$238,583
-- Beds
1 Baths
1,414 Sqft
7,144 Lot (sqft)
Sold 10/26/2026
$244,987
-- Beds
2 Baths
1,605 Sqft
9,365 Lot (sqft)
Sold 10/26/2026
$225,000
-- Beds
1.5 Baths
1,425 Sqft
10,149 Lot (sqft)
Sold 10/26/2026
$245,546
-- Beds
2 Baths
1,504 Sqft
8,407 Lot (sqft)
Sold 10/13/2026
$155,000
-- Beds
2 Baths
1,490 Sqft
8,407 Lot (sqft)
Sold 10/27/2026
$242,806
-- Beds
2 Baths
1,675 Sqft
8,407 Lot (sqft)
Sold 10/13/2026