Member Features
Find Real Estate Bargain!
Full foreclosure details
Home value, equity and ownership info
Find homes priced below market
Get full access with a FREE Account
Already a member?
$499,000
Listing Price3beds
4baths
1,584sqft
2,295sqft lot
9012 Waller Tree Way, Upper Marlboro, MD 20772
Member Features
Find Real Estate Bargain!
Full foreclosure details
Home value, equity and ownership info
Find homes priced below market
Get full access with a FREE Account
Already a member?
For Sale
Home type
Price / sqft
Year built
Home Details
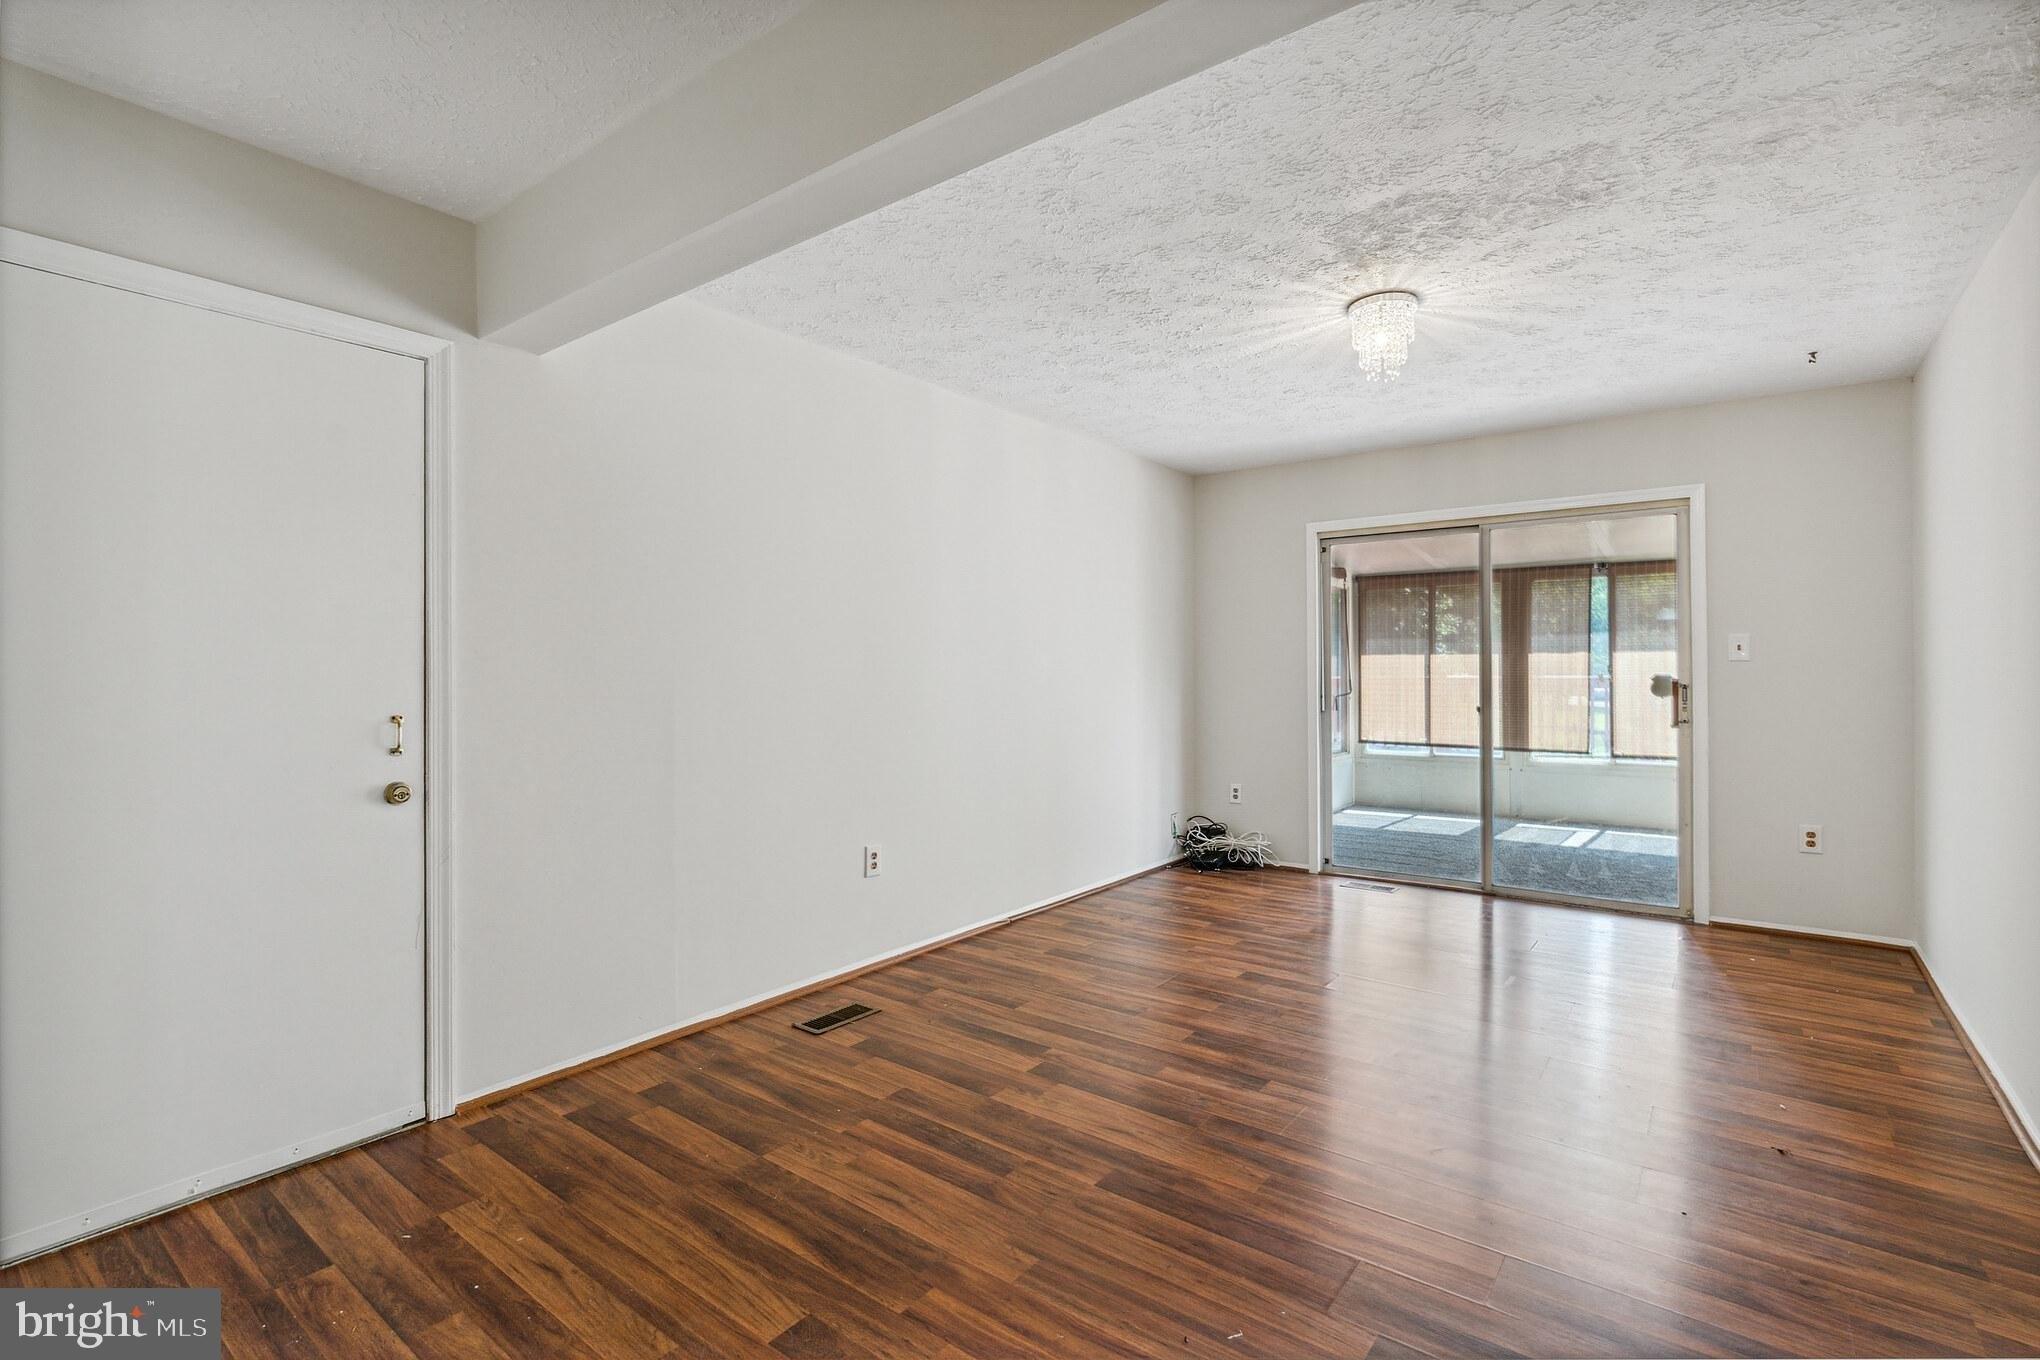
Upgraded Brick Front End-Unit Townhome | Move-In Ready | 3BR+ Bonus Space | Finished Lower Level | 2-Car Garage, EV-Ready | Armstrong Village | Welcome to this meticulously maintained end-unit townhome, offering the perfect blend of modern style, thoughtful upgrades, and move-in-ready convenience. With its attractive brick front elevation and extra windows that fill the home with natural light, this residence stands out from the moment you arrive. The open-concept main level creates a seamless flow between the kitchen, dining, and living spaces, making it ideal for both everyday living and entertaining. Inside, the open main level is designed for both everyday comfort and easy entertaining. The showpiece kitchen features sleek cabinetry, stainless steel appliances, generous counter space, and a large center island ideal for cooking, gathering, or casual meals. The layout flows seamlessly into the bright living and dining areas, creating a welcoming space to relax or host friends. Upstairs, youll find the primary bedroom with a large walk-in closet and an en-suite bathroom featuring dual vanities and an oversized tiled shower. Down the hall, there are two additional bedrooms and a full bathroom, offering comfortable accommodations and versatile living options. Laundry is on the same level for added convenience. An upgraded finished lower level with a full bath adds valuable flexibility, perfect for a guest room, recreation space, home office, or fitness area, and provides dire
Interior Details
1584
3
4
Has Heating:
Yes
Heating Type:
Yes
Has Cooling:
Yes
Cooling Type:
Central
Has Fuel:
No
Fuel Type:
N/A
Has Basement:
No
Basement Type:
N/A
Has Flooring:
No
Flooring Type:
N/A
Has Fireplace:
Yes
Fireplace Type:
N/A
Property Details
2295
No
No
Type:
Garage, Attached
Location:
N/A
Status:
N/A
Number of Spaces:
0
N/A
N/A
N/A
N/A
N/A
N/A
N/A
Construction Details
Townhouse
N/A
N/A
N/A
Composition Shingle
Tax History
Year
Amount
Land
Improvement
Percent Change
Assessment

Average Home Price in 20772
Nearby Properties
Zip Code
Price
Bed
Bath
Sqft
Lot
Sold Date
$454,863
-- Beds
2.5 Baths
1,584 Sqft
1,798 Lot (sqft)
Sold 08/21/2026
$505,805
-- Beds
3 Baths
1,584 Sqft
1,877 Lot (sqft)
Sold 06/15/2026
$489,000
-- Beds
2.5 Baths
1,584 Sqft
1,760 Lot (sqft)
Sold 10/27/2026
$498,591
-- Beds
2.5 Baths
1,584 Sqft
2,934 Lot (sqft)
Sold 10/27/2026
$485,000
3 Beds
3 Baths
1,584 Sqft
1,760 Lot (sqft)
Sold 10/26/2026
$465,000
3 Beds
3 Baths
1,584 Sqft
1,804 Lot (sqft)
Sold 10/13/2026
$498,386
-- Beds
2.5 Baths
1,584 Sqft
2,214 Lot (sqft)
Sold 10/27/2026
$500,000
-- Beds
2.5 Baths
1,584 Sqft
1,804 Lot (sqft)
Sold 10/27/2026
$444,990
3 Beds
3 Baths
1,584 Sqft
1,818 Lot (sqft)
Sold 11/02/2026