
Member Features
Find Real Estate Bargain!
Full foreclosure details
Home value, equity and ownership info
Find homes priced below market
Get full access with a FREE Account
Already a member?
$260,000
Listing Price3beds
2baths
1,900sqft
40,946sqft lot
546 Wall St, Ionia, MI 48846
Member Features
Find Real Estate Bargain!
Full foreclosure details
Home value, equity and ownership info
Find homes priced below market
Get full access with a FREE Account
Already a member?
For Sale
Pending
Off Market
Home type
Price / sqft
Year built
Home Details
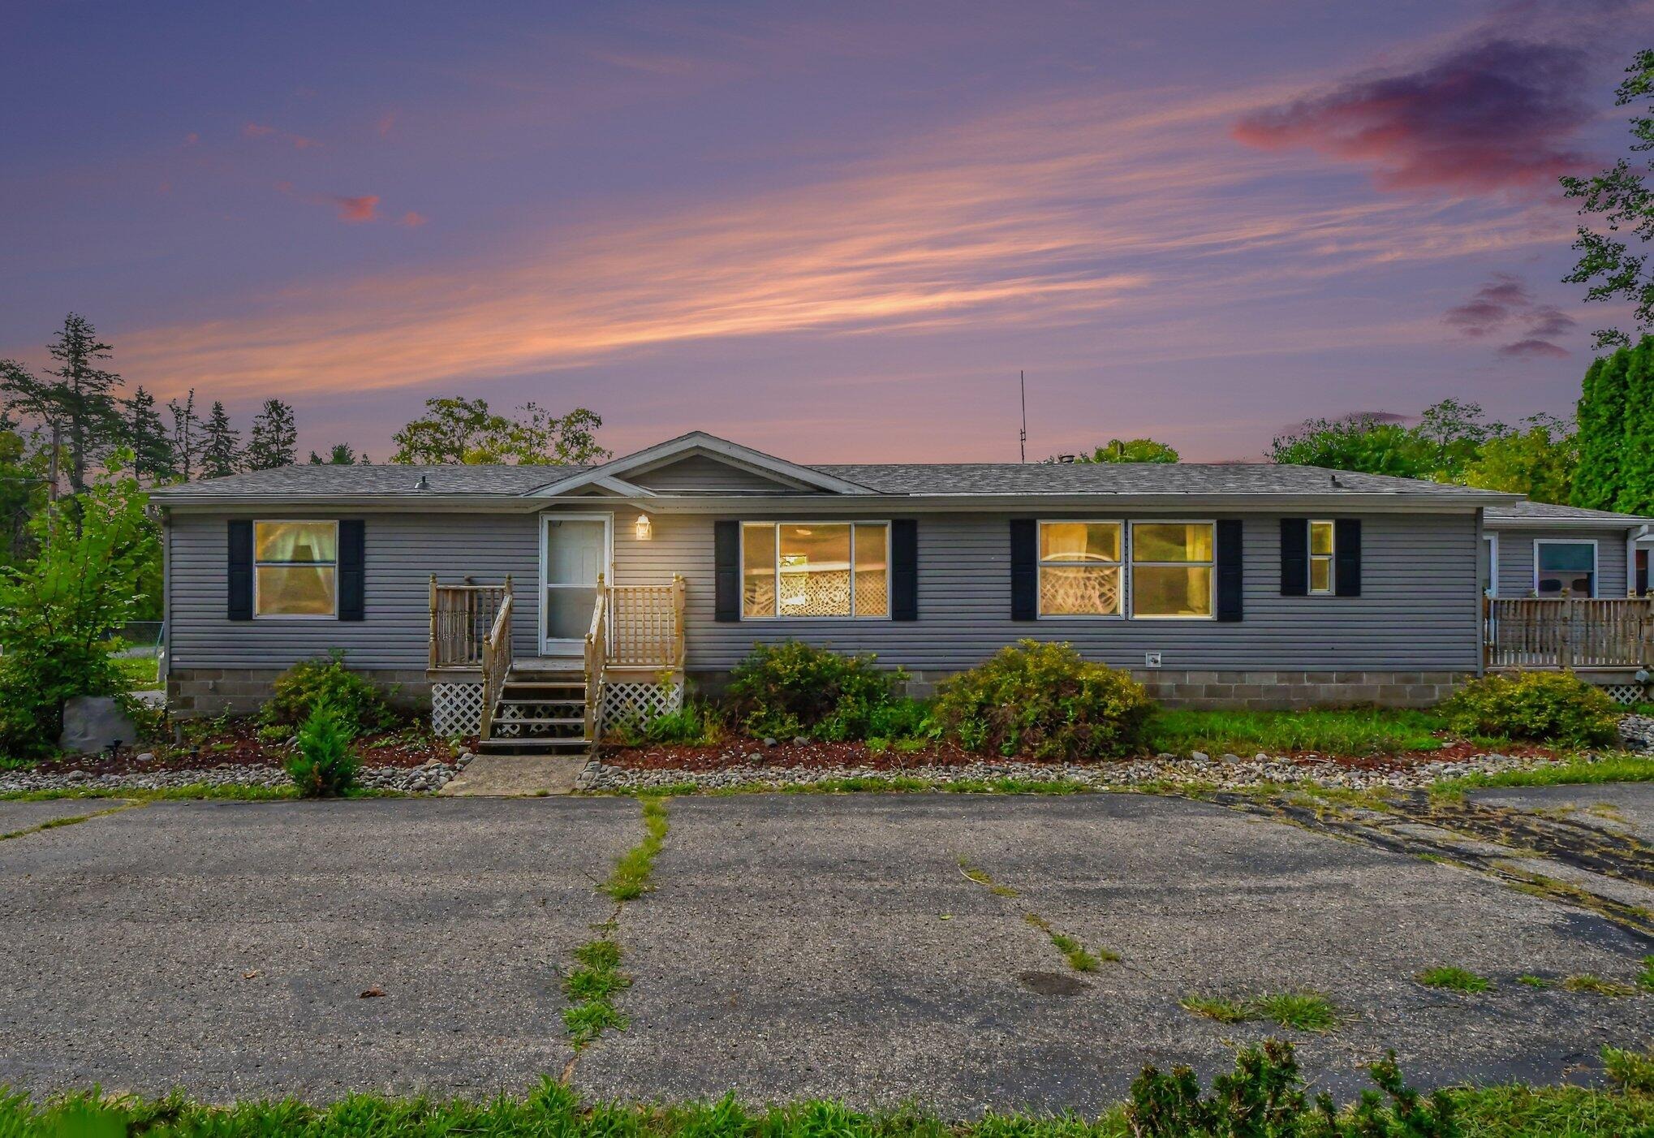
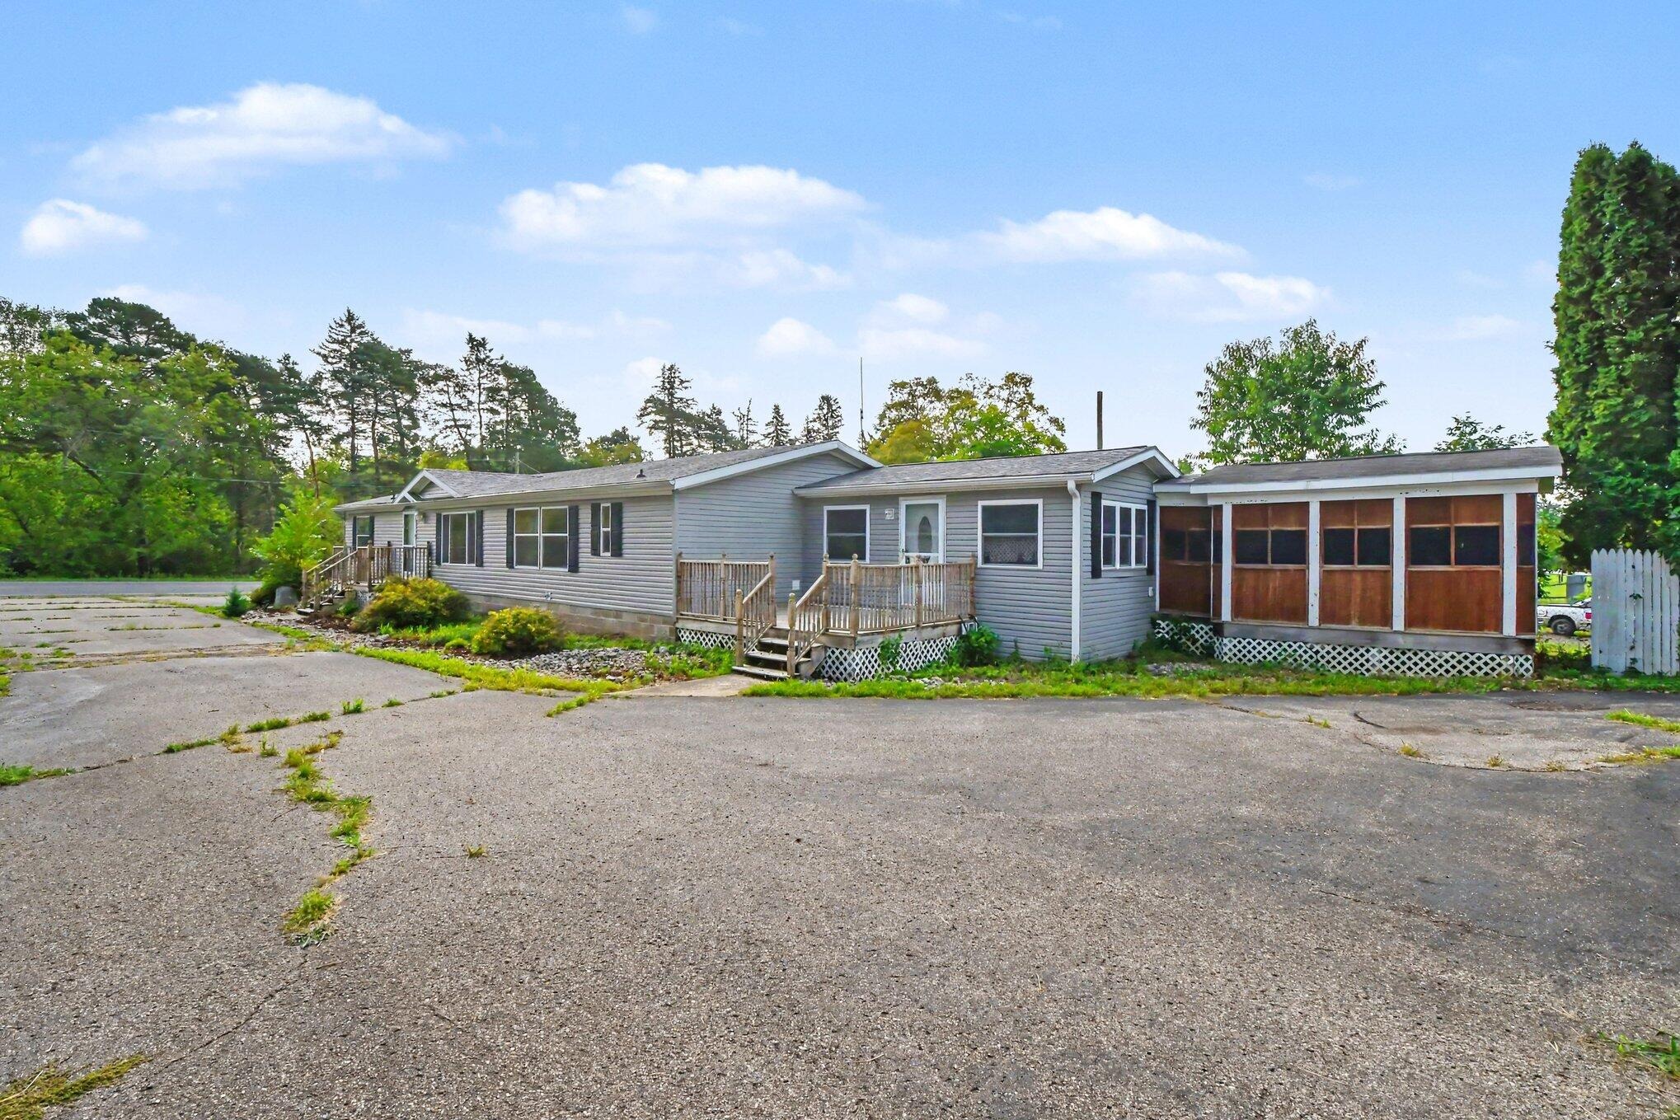
Welcome to 546 Wall Street. When you enter the home from the back door you're greeted by a large bonus room that offers extra space for large gatherings, kids play area or sports room for game day. Just off the bonus room is your laundry area, as you continue you'll enter the extra dining area just off the kitchen. As we continue you'll enter the nice sized kitchen offering plenty of storage and counter space. Just off the kitchen is your primary bedroom with new flooring and large ensuite bathroom and walk-in closet. As you head back through the kitchen you'll see your formal dining area. Just off the dining area is your large living room and just off the living room is another large bonus room that would make for a perfect office, workout room or convert to a 4th bedroom. As you head down the hallway from the living room you'll see 2 large bedrooms and another full bath. Now lets head outside where you'll find a large covered patio area perfect for entertaining or convert to extra storage for outdoor tools. Next lets head over to the large 48'x88' pole barn. Inside you'll find an office, tool room and a large open space offering endless opportunities. Above the tool room and office is extra storage space. Large doors in the front and back of the building. Both Home and Pole Barn have newer roofs. As you see 546 Wall St has lots of options for future owners. Buyers and Buyers Agent to verify all information. Condition of hot tub is unknown. Do not enter enter storage space a
Interior Details
1900
3
2
Has Heating:
Yes
Heating Type:
Forced Air With Air Conditioning
Has Cooling:
No
Cooling Type:
N/A
Has Fuel:
No
Fuel Type:
N/A
Has Basement:
No
Basement Type:
N/A
Has Flooring:
No
Flooring Type:
N/A
Has Fireplace:
Yes
Fireplace Type:
N/A
Property Details
40946
No
No
Type:
N/A
Location:
N/A
Status:
N/A
Number of Spaces:
N/A
N/A
N/A
N/A
N/A
N/A
N/A
N/A
Construction Details
Ranch
Wood Siding
N/A
N/A
N/A
Tax History
Year
Amount
Land
Improvement
Percent Change
Assessment
2019
$-1
$10,300
$75,200
--%
$85,500
2019
$-1
$10,300
$73,500
--%
$83,800
2018
$-1
$10,300
$70,300
--%
$80,600
2016
$-1
$10,300
$70,300
--%
$80,600
2016
$-1
$10,300
$55,500
--%
$65,800

Average Home Price in 48846
Nearby Properties
Zip Code
Price
Bed
Bath
Sqft
Lot
Sold Date
$260,000
$260,000
3 Beds
2 Baths
1,900 Sqft
40,946 Lot (sqft)
Sold 09/29/2026





