Member Features
Find Real Estate Bargain!
Full foreclosure details
Home value, equity and ownership info
Find homes priced below market
Get full access with a FREE Account
Already a member?
$849,900
Listing Price5beds
4baths
3,933sqft
16,201sqft lot
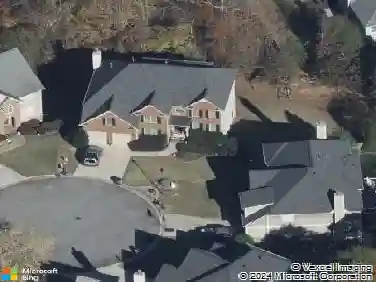
3066 Walking Horse Trl, Buford, GA 30519
Member Features
Find Real Estate Bargain!
Full foreclosure details
Home value, equity and ownership info
Find homes priced below market
Get full access with a FREE Account
Already a member?
For Sale
Pending
Off Market
Home type
Price / sqft
Year built
Home Details
Situated on a beautifully landscaped lot, this impressive executive-style home offers exceptional curb appeal w/prof. landscape lighting highlighting the front & rear, while architectural spotlights create a stunning nighttime presence. Featuring 3-sided brick construction, a welcoming brick front porch & elegant dbl entry doors, this home invites you to slow down, gather with loved ones, and enjoy comfortable evenings in one of Buford's most desirable communities. Step inside the grand 2-story foyer where 10-ft ceilings, oversized rms, abundant natural light & exceptional craftsmanship create an inviting sense of space. Rich hdwd flrs extend throughout most of the main level. A versatile living rm is perfect for a study, library or home office. Opposite, the formal DR showcases crown molding, wainscoting & decorative ceiling trim. A highly sought-after main-level guest suite offers a beautifully tiled full BA, ideal for overnight guests or multigenerational living. Designed for everyday living & entertaining, the expansive family rm features a coffered ceiling, custom built-ins w/arched accents, FP w/ gas logs, wall of windows overlooking the bkyd & a mounted 75-in TV that remains. The chef's kitchen is equally impressive offering an oversized granite island w/breakfast bar seating, generous dining area, abundant cabinetry w/under-cabinet lighting, pantry & SS appls incl. gas cooktop, wall oven, microwave & 2-yr-old LG refrigerator that conveys. French doors lead to an expan
Interior Details
3933
5
4
Has Heating:
Yes
Heating Type:
Forced Air With Air Conditioning
Has Cooling:
Yes
Cooling Type:
Central
Has Fuel:
Yes
Fuel Type:
Gas
Has Basement:
No
Basement Type:
Basement (unspecified)
Has Flooring:
No
Flooring Type:
N/A
Has Fireplace:
Yes
Fireplace Type:
N/A
Property Details
16201
Yes
Yes
Type:
Garage, Attached
Location:
N/A
Status:
N/A
Number of Spaces:
3
No
No
No
No
Yes
No
No
Construction Details
Conventional
Brick
N/A
Gable/hip
Composition Shingle
Tax History
Year
Amount
Land
Improvement
Percent Change
Assessment
2020
$8,105
$38,000
$173,720
--%
$211,720
2019
$7,801
$38,000
$173,720
--%
$211,720
2017
$6,935
$38,000
$173,720
--%
$211,720
2017
$6,935
$32,000
$158,240
--%
$190,240
2016
$6,875
$32,000
$158,240
--%
$190,240
2014
$5,101
$32,000
$102,920
--%
$134,920
2013
$485
$12,000
$0
--%
$12,000
2012
$456
$12,000
$0
--%
$12,000

Average Home Price in 30519
Nearby Properties
Zip Code
Price
Bed
Bath
Sqft
Lot
Sold Date
$809,652
5 Beds
4.5 Baths
4,039 Sqft
12,574 Lot (sqft)
Sold 09/14/2026
$578,627
$578,627
5 Beds
3 Baths
3,350 Sqft
7,470 Lot (sqft)
Sold 09/09/2026
$719,547
5 Beds
4 Baths
3,618 Sqft
14,488 Lot (sqft)
Sold 08/25/2026
$814,282
$814,282
5 Beds
4 Baths
3,750 Sqft
15,360 Lot (sqft)
Sold 08/18/2026
$646,332
$646,332
5 Beds
4 Baths
3,559 Sqft
7,750 Lot (sqft)
Sold 10/27/2026
$726,613
$726,613
5 Beds
4 Baths
3,524 Sqft
10,074 Lot (sqft)
Sold 10/27/2026
$735,000
$735,000
5 Beds
4 Baths
3,525 Sqft
7,604 Lot (sqft)
Sold 10/26/2026
$799,000
$799,000
5 Beds
4 Baths
3,924 Sqft
7,780 Lot (sqft)
Sold 10/26/2026
$637,031
$637,031
5 Beds
4 Baths
3,542 Sqft
9,222 Lot (sqft)
Sold 10/27/2026