
Member Features
Find Real Estate Bargain!
Full foreclosure details
Home value, equity and ownership info
Find homes priced below market
Get full access with a FREE Account
Already a member?
$1,300,000
Listing Price4beds
4.5baths
6,608sqft
27,870sqft lot
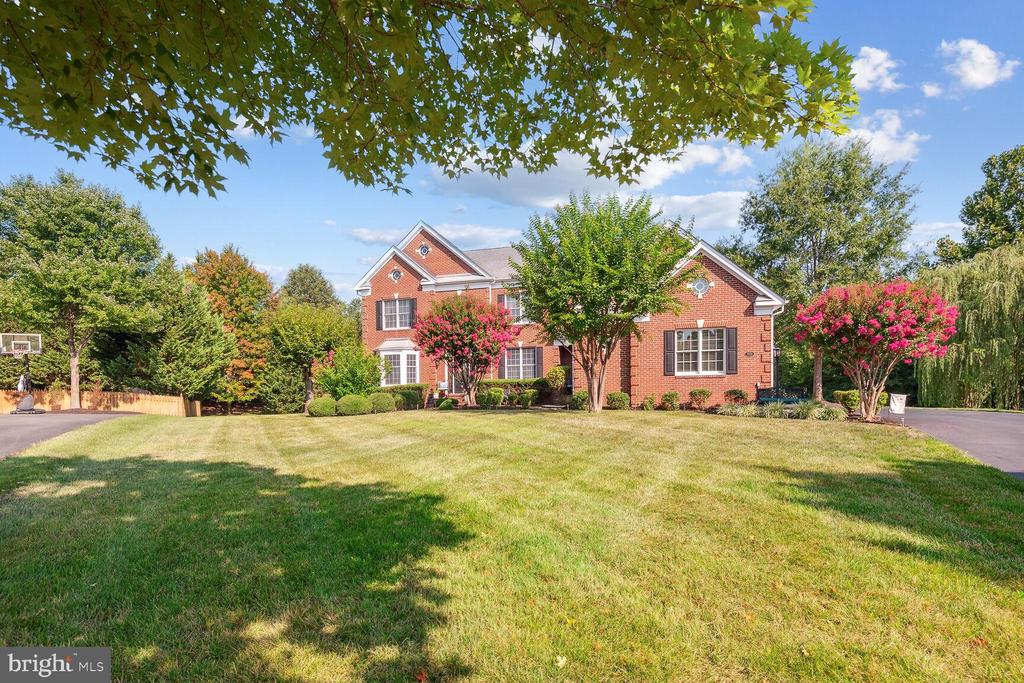
5350 Walkerton Ct, Haymarket, VA 20169
Member Features
Find Real Estate Bargain!
Full foreclosure details
Home value, equity and ownership info
Find homes priced below market
Get full access with a FREE Account
Already a member?
For Sale
Off Market
Home type
Price / sqft
Year built
Home Details
See virtual tour for 3d walkthrough! Discover your dream home in the prestigious Dominion Valley Country Club! This stunning single-family residence on a generous .64-acre lot nestled in the corner of a cul-de-sac features a spacious 3-car garage, offering luxury, convenience, and tranquility in a sought-after community. All 7, 116 square feet of this home showcase unique designer touches, including coffered ceiling in the family room, crown molding, wainscoting in a few bathrooms and laundry room, shutters, wooden, woven wood blinds, and a large wet bar in the basement. The main and upper levels feature beautiful hardwood & engineered wood floors throughout. As you enter the main level, you'll find a light-filled living room to your left and a spacious formal dining room to your right. The central hallway opens to a luxurious family room, and elegantly sectioned off by pillars, creating a regal atmosphere. The office, with its built-in bookshelves, is conveniently located steps away from the powder room. The gourmet kitchen is a chef's delight, featuring an electric cooktop (with available gas hookup), stainless steel wall oven, built-in microwave, dishwasher, refrigerator, and granite countertops with a stylish backsplash. The sunroom - adjacent to the kitchen - is filled with natural light enhanced by skylights and offers access to the private, lush wooded expansive backyard. This backyard is also connected by a stone walkway and is perfect for entertaining w
Interior Details
6608
4
4.5
Has Heating:
Yes
Heating Type:
Forced Air With Air Conditioning
Has Cooling:
Yes
Cooling Type:
Central
Has Fuel:
No
Fuel Type:
N/A
Has Basement:
No
Basement Type:
Partial
Has Flooring:
No
Flooring Type:
N/A
Has Fireplace:
Yes
Fireplace Type:
N/A
Property Details
27870
No
No
Type:
Garage, Attached
Location:
N/A
Status:
N/A
Number of Spaces:
3
No
No
No
No
Yes
No
No
Construction Details
Bi-level
Brick
N/A
Flat
Composition Shingle
Tax History
Year
Amount
Land
Improvement
Percent Change
Assessment
2020
$11,727
$165,200
$591,400
--%
$756,600
2019
$11,563
$165,200
$580,800
--%
$746,000
2018
$11,177
$162,700
$558,400
--%
$721,100
2017
$8,253
$160,600
$514,300
--%
$674,900
2016
$8,205
$160,600
$516,900
--%
$677,500
2014
$8,671
$155,000
$546,200
--%
$701,200
2013
$8,463
$132,100
$541,600
--%
$673,700
2011
$7,710
$133,000
$462,200
--%
$595,200

Average Home Price in 20169
Nearby Properties
Zip Code
Price
Bed
Bath
Sqft
Lot
Sold Date
$2,002,961
$2,002,961
4 Beds
5.5 Baths
7,042 Sqft
435,600 Lot (sqft)
Sold 10/02/2026
$1,303,014
$1,303,014
5 Beds
4.5 Baths
5,866 Sqft
18,805 Lot (sqft)
Sold 07/10/2026
$1,220,464
$1,220,464
4 Beds
4.5 Baths
6,053 Sqft
33,393 Lot (sqft)
Sold 06/16/2026
$1,219,144
$1,219,144
5 Beds
4.5 Baths
5,744 Sqft
14,397 Lot (sqft)
Sold 10/05/2026
$1,340,000
$1,340,000
4 Beds
6 Baths
5,754 Sqft
13,534 Lot (sqft)
Sold 10/06/2026
$1,322,632
$1,322,632
4 Beds
4.5 Baths
5,749 Sqft
14,745 Lot (sqft)
Sold 10/06/2026
$1,300,000
$1,300,000
4 Beds
4.5 Baths
6,608 Sqft
27,870 Lot (sqft)
Sold 10/06/2026
$1,299,000
$1,299,000
6 Beds
6 Baths
6,230 Sqft
18,461 Lot (sqft)
Sold 10/06/2026
$1,300,000
$1,300,000
5 Beds
4.5 Baths
5,767 Sqft
20,604 Lot (sqft)
Sold 10/05/2026





