Member Features
Find Real Estate Bargain!
Full foreclosure details
Home value, equity and ownership info
Find homes priced below market
Get full access with a FREE Account
Already a member?
$1,134,999
Listing Price5beds
4.5baths
7,604sqft
12,542sqft lot
2302 Walkers Glen Ln, Buford, GA 30519
Member Features
Find Real Estate Bargain!
Full foreclosure details
Home value, equity and ownership info
Find homes priced below market
Get full access with a FREE Account
Already a member?
For Sale
Off Market
Home type
Price / sqft
Year built
Home Details
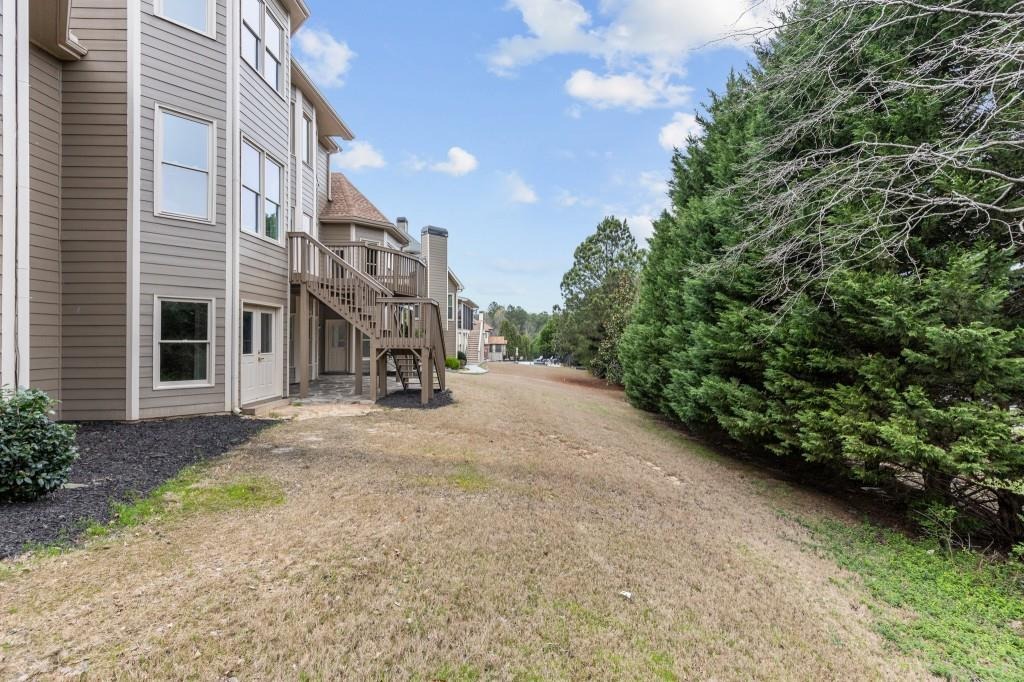
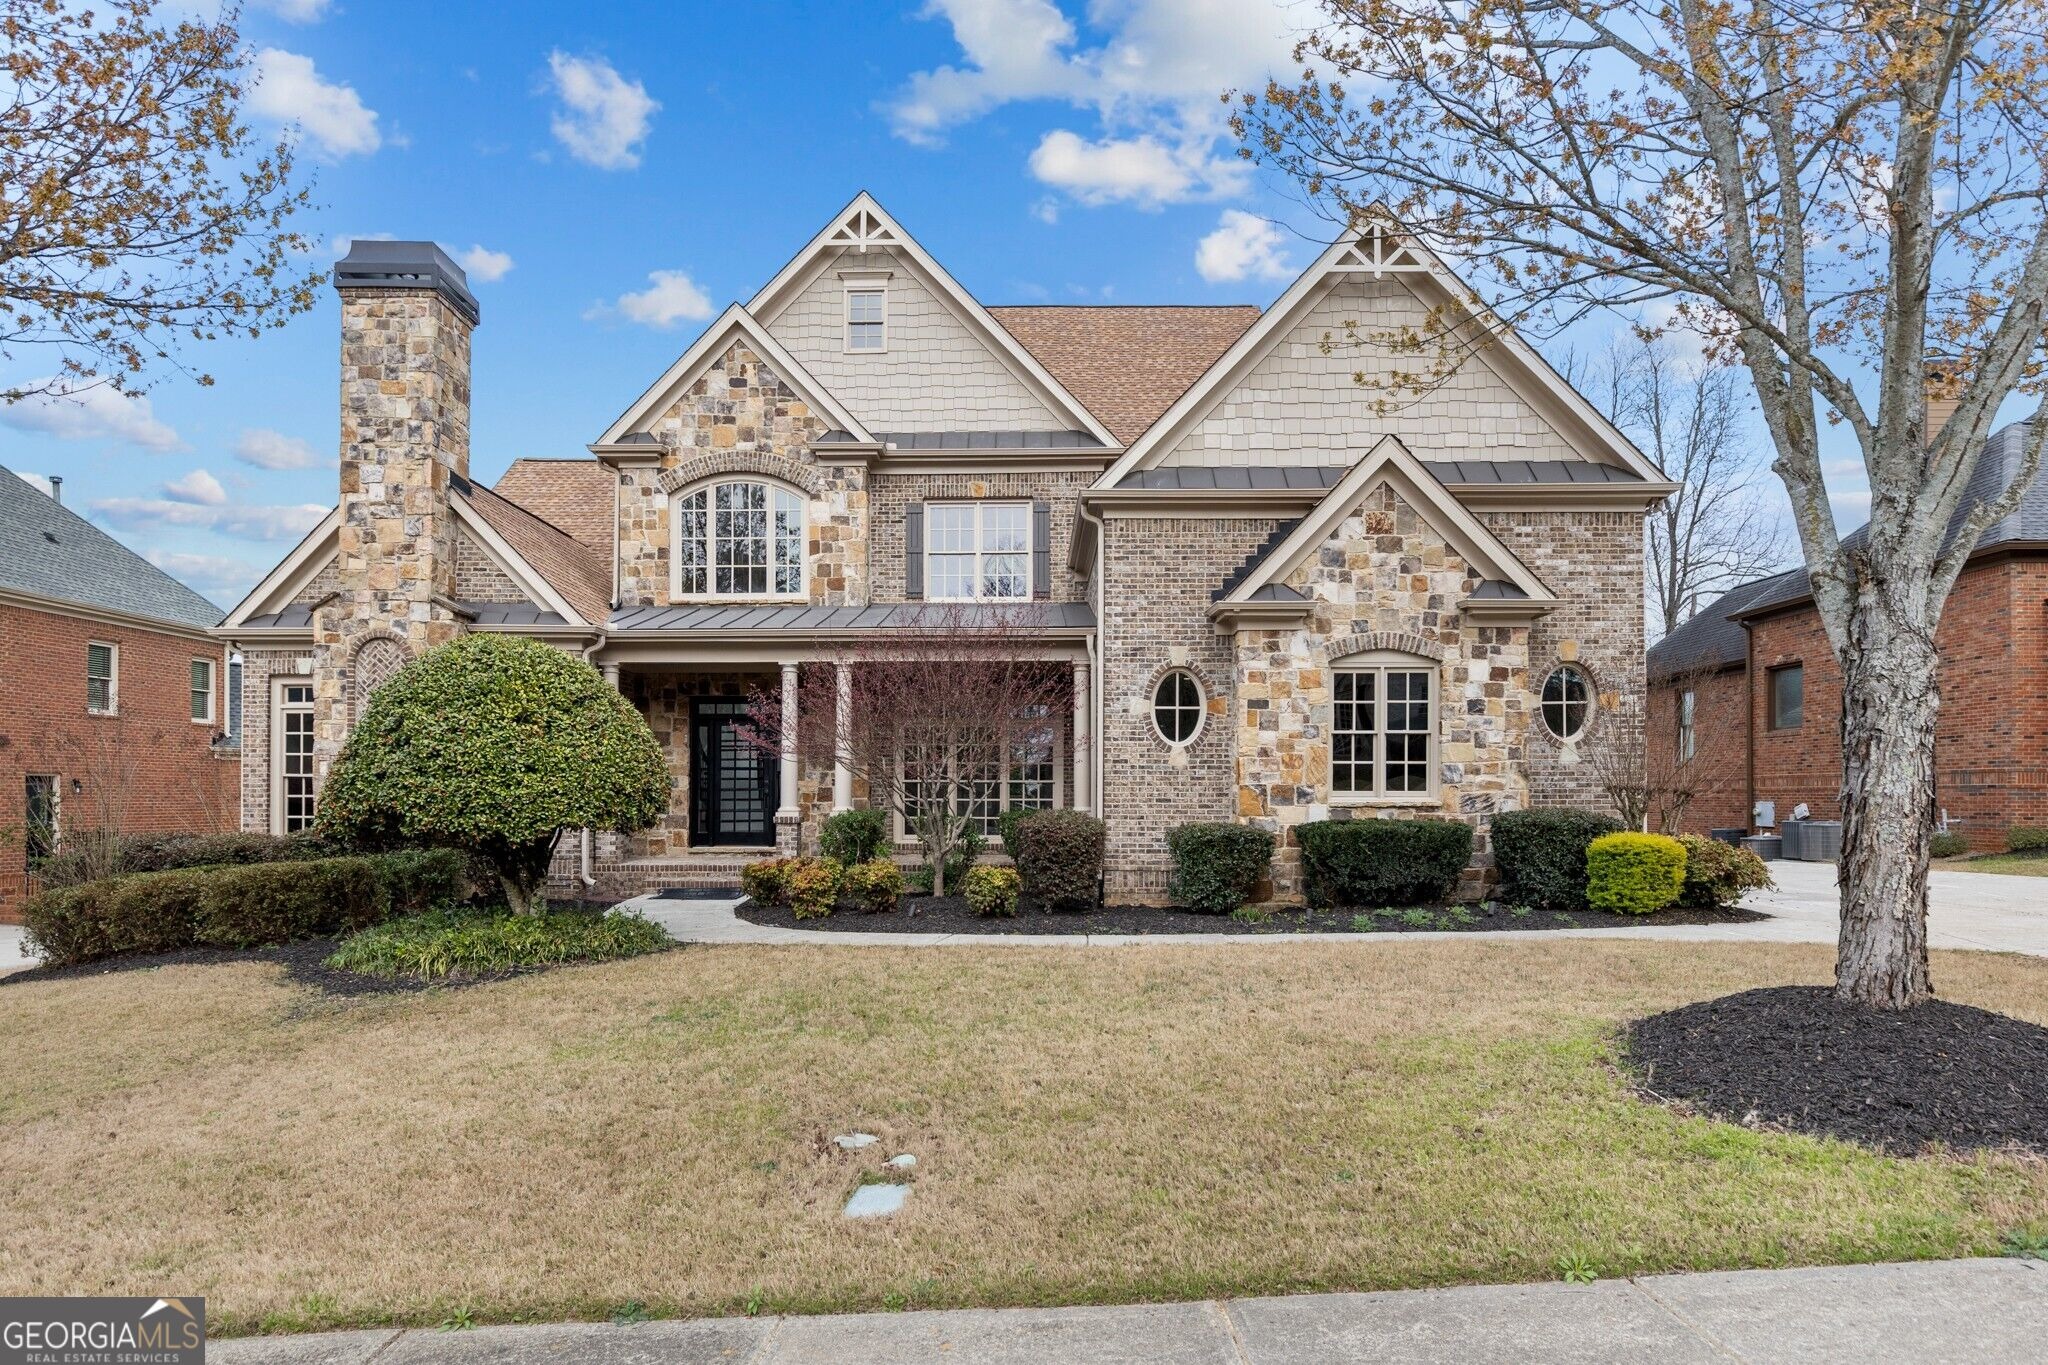
The best of both worlds is combined with this FULLY RENOVATED home in the established and sought after Buford Hedgerows! No other home like this in the community. Every surface has been touched, from the foundation up. New paint, NexGen upgraded and warrantied hardwood floors, new carpet, all new lighting and ceiling and wall treatments throughout! Upon entering the two story foyer with sweeping staircase, you are immediately greeted by quality renovations and high end finishes. High ceilings create a volumunous atmosphere while allowing daylight to stream in to all of the beautiful spaces. Off to one side of the foyer is the formal dining room with wainscoating and a trey ceiling and on the other side is the study/home office where moody colors accentuate the beautiful trim work in the space. The first of three fireplaces provides ambience for this flexspace- the room can be used for a study, library or home office- complete with French doors that allow for quiet privacy. The Great Room is a WOW space with a soaring ceiling and windows along the two story back wall where the view of the trees is a beautiful backdrop. The second fireplace compliments this space with bookcases that are wonderful for both storage and display. The renovated Kitchen has all new appliances, crisp white cabinetry and a contrasting island all with soft close doors and drawers. All are topped by quartz counters with a quartz backsplash- great for ease of cleaning. There is a coordinating Butler's Pan
Interior Details
7604
5
4.5
Has Heating:
Yes
Heating Type:
Forced Air With Air Conditioning
Has Cooling:
Yes
Cooling Type:
Central
Has Fuel:
Yes
Fuel Type:
Gas
Has Basement:
No
Basement Type:
Basement (unspecified)
Has Flooring:
No
Flooring Type:
N/A
Has Fireplace:
Yes
Fireplace Type:
N/A
Property Details
12542
Yes
Yes
Type:
Garage, Attached
Location:
N/A
Status:
N/A
Number of Spaces:
3
No
No
No
No
Yes
No
No
Construction Details
Conventional
Brick
N/A
Gable/hip
Composition Shingle
Tax History
Year
Amount
Land
Improvement
Percent Change
Assessment
2020
$8,335
$38,000
$180,120
--%
$218,120
2019
$8,025
$38,000
$180,120
--%
$218,120
2017
$7,618
$38,000
$180,120
--%
$218,120
2017
$7,618
$32,000
$171,600
--%
$203,600
2016
$7,541
$32,000
$171,600
--%
$203,600
2014
$7,675
$32,000
$171,600
--%
$203,600
2013
$6,460
$28,000
$141,400
--%
$169,400
2012
$6,117
$28,000
$141,400
--%
$169,400

Average Home Price in 30519
Nearby Properties
Zip Code
Price
Bed
Bath
Sqft
Lot
Sold Date
$885,000
$885,000
5 Beds
4 Baths
6,489 Sqft
13,691 Lot (sqft)
Sold 10/13/2026
$1,134,999
$1,134,999
5 Beds
4.5 Baths
7,604 Sqft
12,542 Lot (sqft)
Sold 10/13/2026
$999,900
$999,900
5 Beds
4.5 Baths
6,511 Sqft
21,019 Lot (sqft)
Sold 10/13/2026
$1,272,713
$1,272,713
4 Beds
4.5 Baths
7,393 Sqft
72,906 Lot (sqft)
Sold 10/13/2026
$690,173
$690,173
5 Beds
4 Baths
6,543 Sqft
18,804 Lot (sqft)
Sold 10/13/2026