
Member Features
Find Real Estate Bargain!
Full foreclosure details
Home value, equity and ownership info
Find homes priced below market
Get full access with a FREE Account
Already a member?
$410,000
Listing Price5beds
3baths
--sqft
7,492sqft lot
8846 Walker St, Fortville, IN 46040
Member Features
Find Real Estate Bargain!
Full foreclosure details
Home value, equity and ownership info
Find homes priced below market
Get full access with a FREE Account
Already a member?
For Sale
Off Market
Home type
Price / sqft
Year built
Home Details
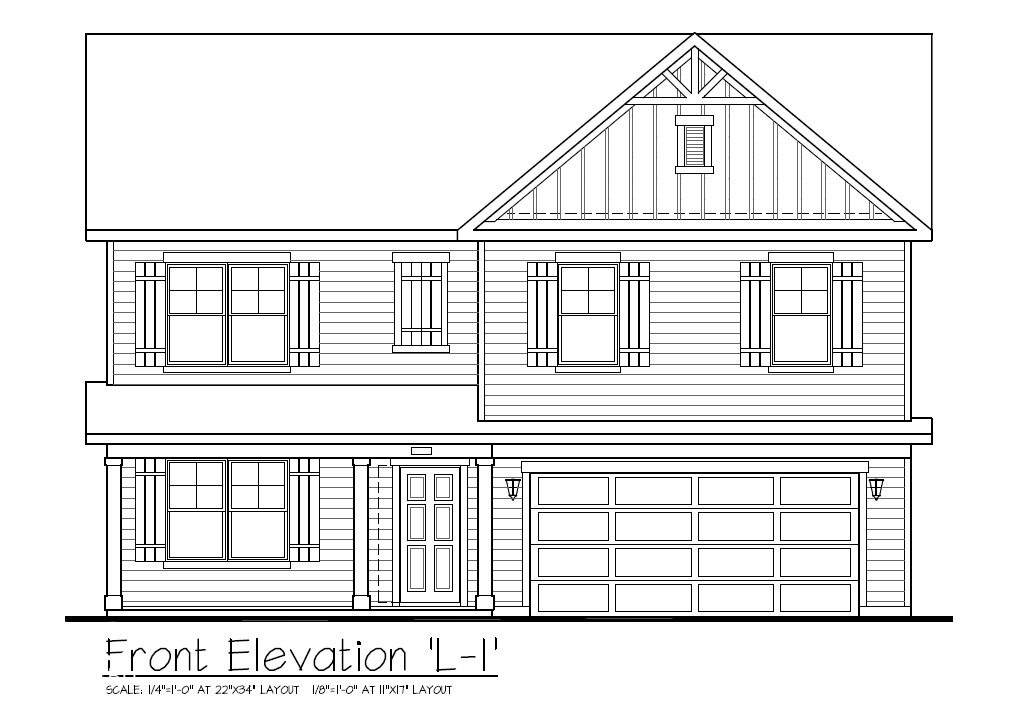
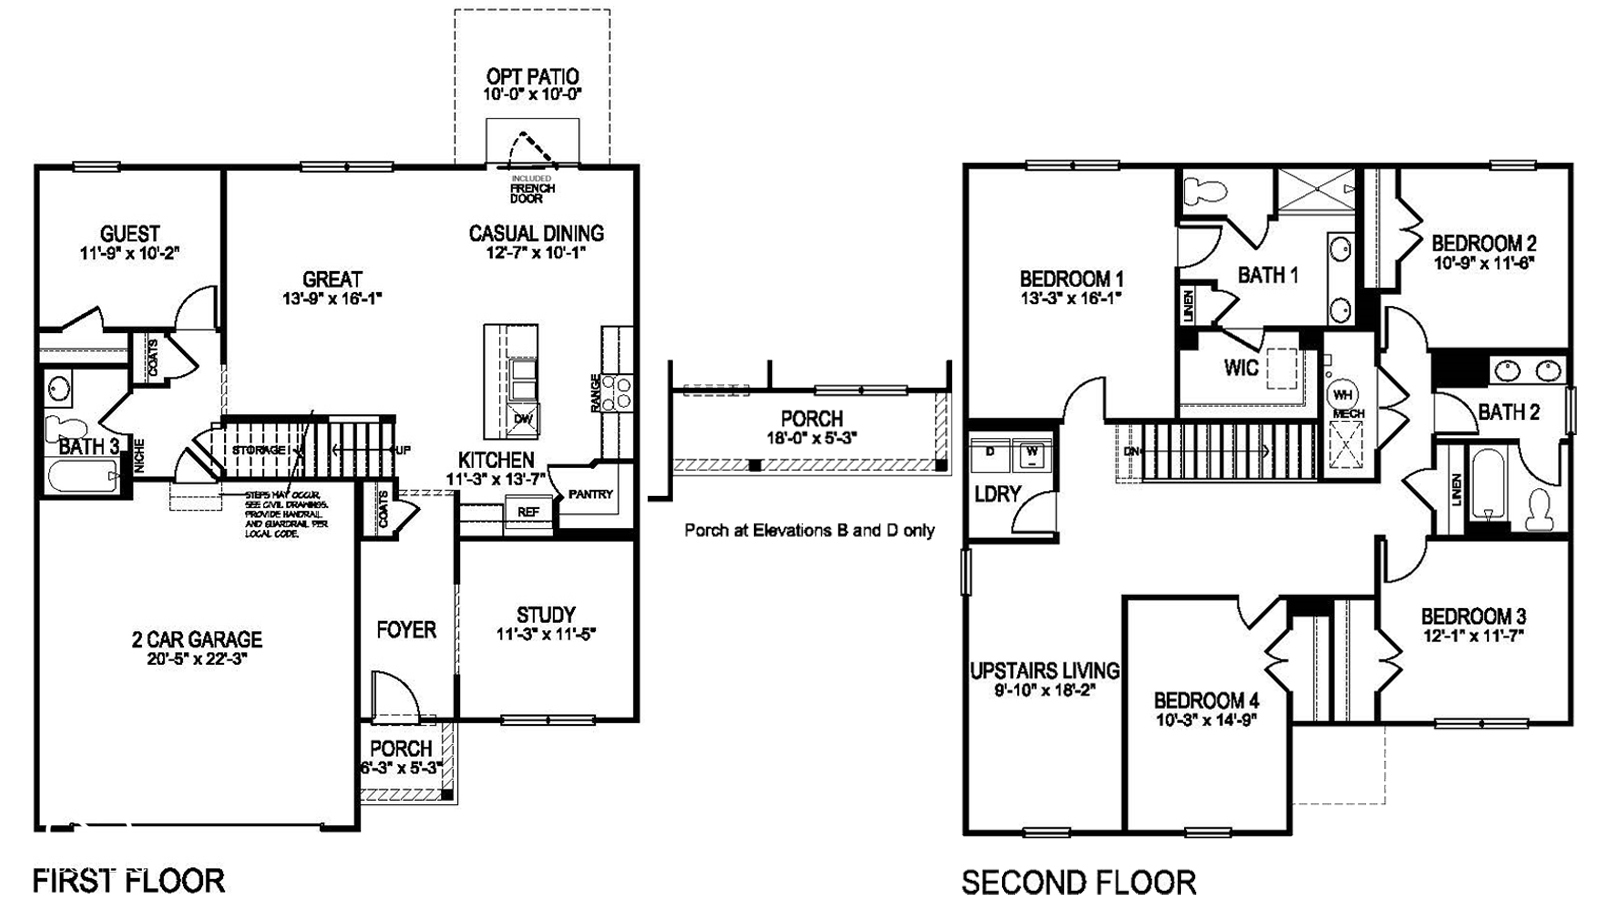
Welcome home to the Henley, a family friendly home design with 5 bedrooms and 3 baths available in Fortville, Indiana! This two-story home provides 9 first floor walls and Hardie fiber cement siding. One bedroom and full bath are situated on the first floor, making it ideal for guests or multi-generational living. A spacious study or home office is located in the front of the home. The staircase enters from the family room for convenience and privacy. The kitchen offers quartz countertops, beautiful 42 cabinetry, large pantry, and a center island with ample seating space. Upstairs, youll find 4 additional bedrooms, including one that features a walk-in closet, as well as a loft. Like all D.R. Horton homes, this home includes Americas Smart Home Technology featuring a smart video doorbell, smart Honeywell thermostat, Amazon Echo Pop, smart door lock, Deako light package and more. Residents will enjoy a sparkling community pool, endless walking trails the whole family will love, and living just down the road from Mt. Vernon schools.
Interior Details
N/A
5
3
Has Heating:
No
Heating Type:
N/A
Has Cooling:
No
Cooling Type:
N/A
Has Fuel:
No
Fuel Type:
N/A
Has Basement:
No
Basement Type:
N/A
Has Flooring:
No
Flooring Type:
N/A
Has Fireplace:
Yes
Fireplace Type:
N/A
Property Details
7492
No
No
Type:
N/A
Location:
N/A
Status:
N/A
Number of Spaces:
N/A
N/A
N/A
N/A
N/A
N/A
N/A
N/A
Construction Details
N/A
N/A
N/A
N/A
N/A
Tax History
Year
Amount
Land
Improvement
Percent Change
Assessment

Average Home Price in 46040



