Member Features
Find Real Estate Bargain!
Full foreclosure details
Home value, equity and ownership info
Find homes priced below market
Get full access with a FREE Account
Already a member?
$681,916
Listing Price4beds
3baths
3,358sqft
13,504sqft lot
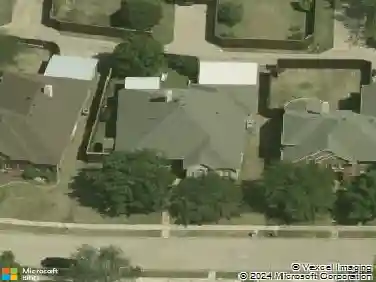
3210 Walker Dr, Richardson, TX 75082
Member Features
Find Real Estate Bargain!
Full foreclosure details
Home value, equity and ownership info
Find homes priced below market
Get full access with a FREE Account
Already a member?
For Sale
Off Market
Home type
Price / sqft
Year built
Home Details
Looking for the perfect 4-bed single-family home in Richardson? This 3,380 sqft corner-lot gem in Sharps Farm is packed with updates and zoned to top-rated Plano ISD schools. Built in 1999 and beautifully remodeled by the owners, it's ready for new memories headed into 2026. The heart of the home is a chef-inspired kitchen-fully renovated with a waterfall-edge island, custom cabinetry, and an 8-burner gas range that turns everyday cooking into an event. Entertain effortlessly in the spacious living areas with brand-new flooring and designer lighting throughout. You'll love the thoughtful attention to detail like the custom mudroom and oversized 3-car garage with epoxy floors. Whether you're hosting or relaxing, this layout delivers both function and style. Additional details are: TWO work from home office options - one on each floor, spacious bedrooms (with a primary suite on the first floor), a .31-acre corner lot with a recently stained board on board fence, minutes from George Bush Turnpike, CityLine Development, and Breckinridge Park PLUS a brand new roof installed July 2025! Located in one of Richardsons most convenient pockets, you'll have quick access to major roads, outdoor recreation, and shopping. The neighborhood vibe is peaceful yet connected-perfect for buyers wanting a move-in ready home with all the upgrades already done. Book your showing today!
Interior Details
3358
4
3
Has Heating:
Yes
Heating Type:
Central
Has Cooling:
Yes
Cooling Type:
Central
Has Fuel:
No
Fuel Type:
N/A
Has Basement:
No
Basement Type:
N/A
Has Flooring:
No
Flooring Type:
Ceramic Tile
Has Fireplace:
Yes
Fireplace Type:
N/A
Property Details
13504
No
No
Type:
Garage, Attached
Location:
N/A
Status:
N/A
Number of Spaces:
2
No
Yes
No
No
No
No
No
Construction Details
N/A
Brick
N/A
Hip
Composition Shingle
Tax History
Year
Amount
Land
Improvement
Percent Change
Assessment
2020
$10,001
$126,000
$328,076
--%
$454,076
2019
$10,428
$138,000
$332,028
--%
$470,028
2018
$10,203
$0
$0
--%
$438,639
2017
$9,315
$103,500
$295,263
--%
$398,763
2016
$9,111
$103,500
$283,598
--%
$387,098
2014
$8,188
$103,500
$237,670
--%
$341,170
2013
$8,191
$97,750
$242,231
--%
$339,981
2012
$7,767
$97,750
$244,951
--%
$342,701

Average Home Price in 75082
Nearby Properties
Zip Code
Price
Bed
Bath
Sqft
Lot
Sold Date
$685,089
$685,089
4 Beds
3.5 Baths
3,390 Sqft
10,019 Lot (sqft)
Sold 08/14/2026
$664,666
5 Beds
3 Baths
3,442 Sqft
9,148 Lot (sqft)
Sold 10/27/2026