
Member Features
Find Real Estate Bargain!
Full foreclosure details
Home value, equity and ownership info
Find homes priced below market
Get full access with a FREE Account
Already a member?
$2,695,000
Listing Price5beds
4baths
6,005sqft
11,367sqft lot
6316 Walhonding Rd, Bethesda, MD 20816
Member Features
Find Real Estate Bargain!
Full foreclosure details
Home value, equity and ownership info
Find homes priced below market
Get full access with a FREE Account
Already a member?
For Sale
Pending
Off Market
Home type
Price / sqft
Year built
Home Details
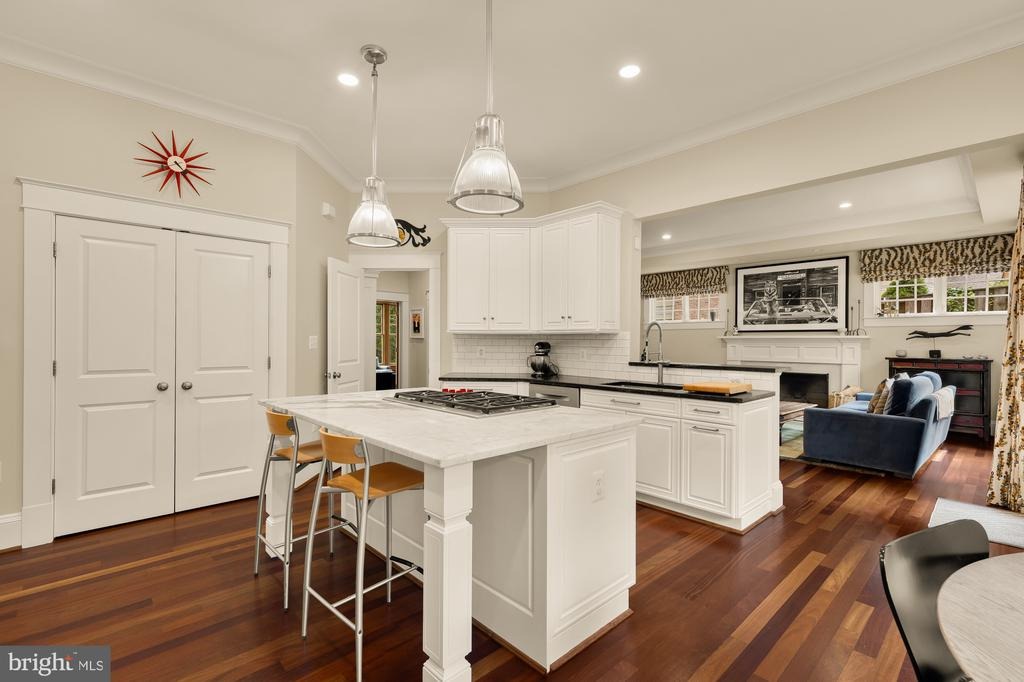
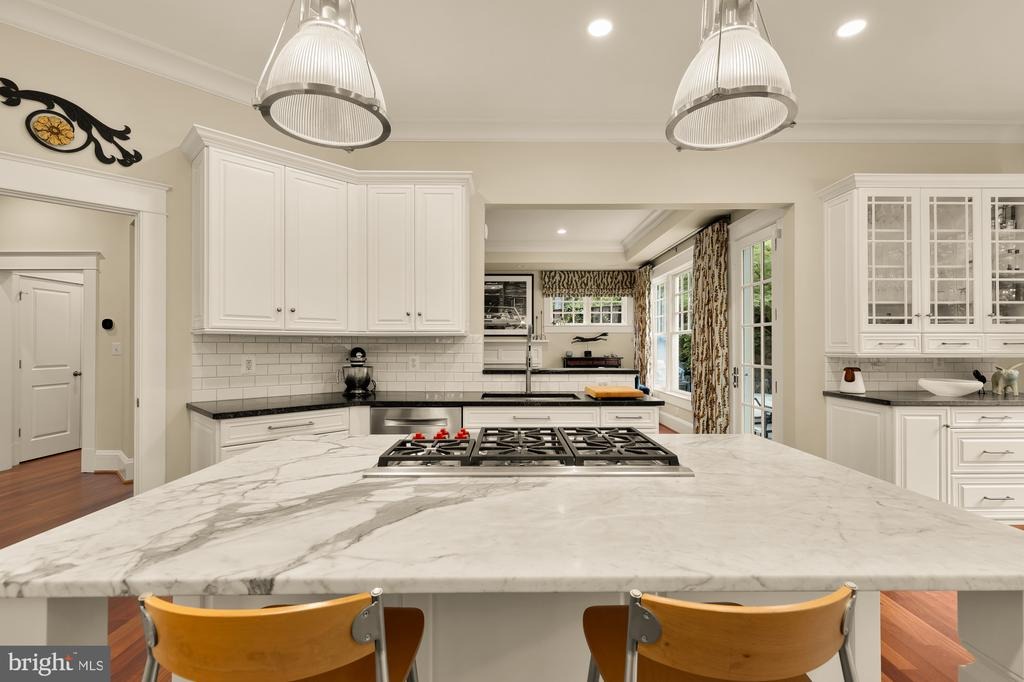
Welcome to 6316 Walhonding Road, a Studio Z designed custom built home featuring open and bright floor plans offering exceptional space, detailed hand-crafted woodwork with refined architectural details, in one of Bethesdas most coveted neighborhoods, Glen Echo Heights - with quick and easy access to the Palisades, Georgetown, Bethesda & Tysons. This expansive home includes five bedrooms, four and a half bathrooms, and approximately 6,800 square feet of finished living space across three levels, featuring tray ceilings with crown moldings, Brazilian cherry wood floors throughout, curated wallcoverings, recessed lighting, and an integrated sound system.nAn inviting western facing covered front porch with a tongue-and-groove wood ceiling welcomes you into the home. The main level features an open elegant foyer, a gracious living room, followed by a large open dining room with tray ceilings with bright expansive windows reflecting the beautifully planted backyard scapes. The chefs kitchen anchors the center of the home with high-end appliances, Bosch double wall ovens, a large stainless Sub-Zero refrigerator, a Wolf five-burner cooktop with retractable exhaust, honed soapstone countertops, a center island with contrasting marble surface, a built-in desk, pendant lighting, a large walk-in pantry, and a bright breakfast area. The kitchen opens directly into the family room with a wood-burning fireplace and access to the custom designed stone layered patio with gardens and a large
Interior Details
6005
5
4
Has Heating:
Yes
Heating Type:
Yes
Has Cooling:
Yes
Cooling Type:
Central
Has Fuel:
No
Fuel Type:
N/A
Has Basement:
No
Basement Type:
Finished
Has Flooring:
No
Flooring Type:
N/A
Has Fireplace:
Yes
Fireplace Type:
N/A
Property Details
11367
No
No
Type:
Garage, Attached
Location:
N/A
Status:
N/A
Number of Spaces:
2
No
No
No
No
Yes
No
No
Construction Details
Bi-level
N/A
N/A
N/A
Composition Shingle
Tax History
Year
Amount
Land
Improvement
Percent Change
Assessment
2021
$17,598
$0
$0
--%
$1,597,967
2020
$17,232
$541,200
$1,027,600
--%
$1,568,800
2019
$16,543
$0
$0
--%
$1,506,467
2018
$16,134
$0
$0
--%
$1,444,133
2017
$15,764
$541,200
$840,600
--%
$1,381,800
2015
$14,389
$0
$0
--%
$1,301,800
2014
$14,061
$452,200
$809,600
--%
$1,261,800
2012
$13,838
$0
$0
--%
$1,261,800

Average Home Price in 20816
Nearby Properties
Zip Code
Price
Bed
Bath
Sqft
Lot
Sold Date
$2,703,082
$2,703,082
-- Beds
5.5 Baths
5,795 Sqft
12,076 Lot (sqft)
Sold 06/15/2026
$2,395,000
$2,395,000
-- Beds
5.5 Baths
6,420 Sqft
11,676 Lot (sqft)
Sold 10/18/2026
$3,517,257
$3,517,257
2 Beds
1 Baths
6,484 Sqft
15,040 Lot (sqft)
Sold 10/18/2026
$2,895,000
$2,895,000
-- Beds
2 Baths
6,000 Sqft
10,504 Lot (sqft)
Sold 10/18/2026
$2,695,000
$2,695,000
5 Beds
4 Baths
6,005 Sqft
11,367 Lot (sqft)
Sold 10/13/2026





