
Member Features
Find Real Estate Bargain!
Full foreclosure details
Home value, equity and ownership info
Find homes priced below market
Get full access with a FREE Account
Already a member?
$745,000
Listing Price5beds
3baths
2,720sqft
8,000sqft lot
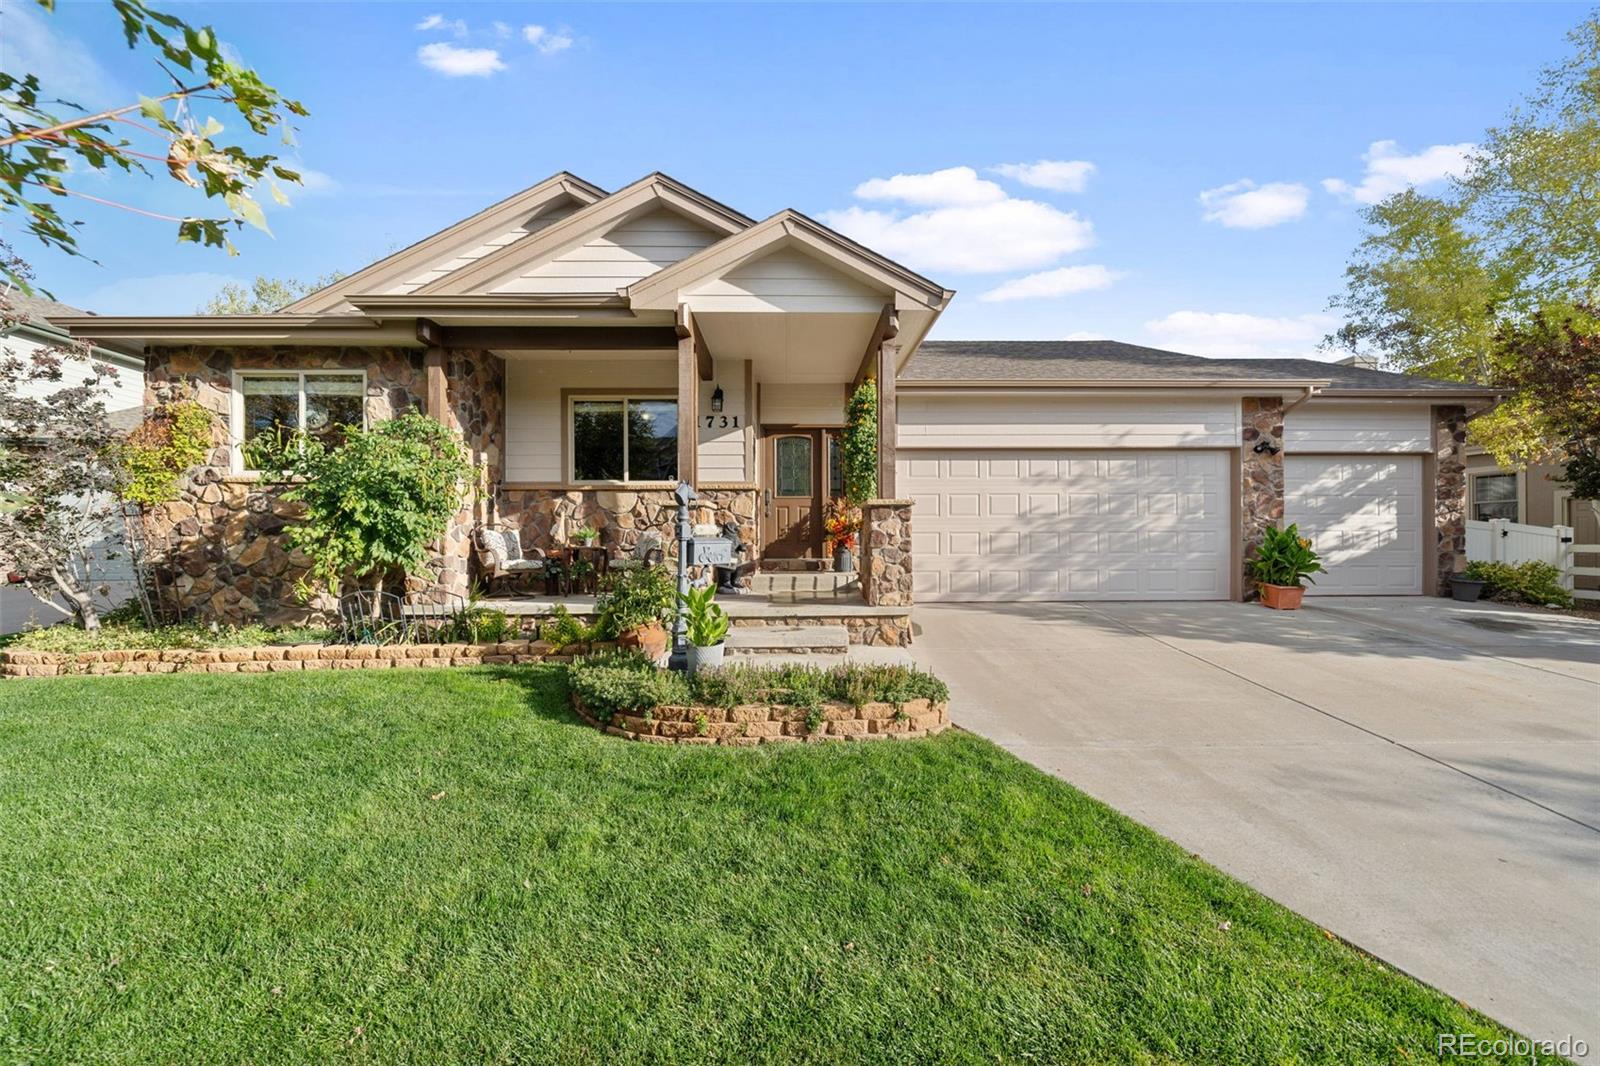
1731 Wales Dr, Berthoud, CO 80513
Member Features
Find Real Estate Bargain!
Full foreclosure details
Home value, equity and ownership info
Find homes priced below market
Get full access with a FREE Account
Already a member?
For Sale
Off Market
Home type
Price / sqft
Year built
Home Details
Welcome home to 1731 Wales Dr in the up and coming town of Berthoud, CO. Just over 3, 600 square feet, this home offers a full finished basement. Open the front door to your open concept living, kitchen & dining room. To your left, youll notice an office also equipped to be a bedroom. Recently polished is captivating wood trim & doors throughout. Wales offers an expansive kitchen with stainless steel appliances and an island ready for all your culinary dreams. Tucked back on the northeast side of the home is your private primary bedroom with a 5 piece en suite and jetted tub. For added convenience, the laundry room is across the hall. Wales offers a 900 square foot 3 car garage - perfect for extra toys, classic cars or a space ready for your imagination. An additional guest bedroom with a full bathroom completes your main floor tour. Head to the basement where youll be pleased to see 2 additional oversized bedrooms and a 3rd bathroom with a double sink vanity. The den downstairs makes for a great sitting area or 2nd office. Cherry on top - Wales has a built-in bar with a beverage fridge & sink. Have your friends over for game day or comfortably host family for the holidays. This ranch style beauty backs to nobody & offers Rocky Mountain Views! Complete your tour of 1731 Wales outside where you'll see a grill station, private patio area and lovely mature landscaping. This house showcases pride in homeownership & offers convenient access to TPC Golf Cou
Interior Details
2720
5
3
Has Heating:
Yes
Heating Type:
Central
Has Cooling:
Yes
Cooling Type:
Central
Has Fuel:
No
Fuel Type:
N/A
Has Basement:
No
Basement Type:
Partial
Has Flooring:
No
Flooring Type:
N/A
Has Fireplace:
Yes
Fireplace Type:
N/A
Property Details
8000
No
No
Type:
Garage, Attached
Location:
N/A
Status:
N/A
Number of Spaces:
3
No
No
No
No
No
No
No
Construction Details
Ranch
Wood Siding
N/A
Gable/hip
Composition Shingle
Tax History
Year
Amount
Land
Improvement
Percent Change
Assessment
2019
$3,253
$3,039
$31,889
--%
$34,928
2019
$3,253
$3,039
$31,889
--%
$34,928
2018
$2,935
$3,060
$26,813
--%
$29,873
2017
$2,588
$3,060
$26,813
--%
$29,873
2016
$2,391
$3,383
$23,386
--%
$26,769
2014
$2,360
$3,380
$21,990
--%
$25,370
2013
$2,361
$3,380
$21,990
--%
$25,370
2012
$2,206
$4,330
$19,220
--%
$23,550

Average Home Price in 80513
Nearby Properties
Zip Code
Price
Bed
Bath
Sqft
Lot
Sold Date
$614,734
$614,734
4 Beds
4.5 Baths
2,490 Sqft
8,633 Lot (sqft)
Sold 08/05/2026
$--
4 Beds
3.5 Baths
2,590 Sqft
8,050 Lot (sqft)
Sold 07/28/2026
$629,669
5 Beds
4.5 Baths
2,808 Sqft
6,089 Lot (sqft)
Sold 06/24/2026
$719,000
3 Beds
3.5 Baths
2,839 Sqft
7,178 Lot (sqft)
Sold 06/16/2026
$544,983
$544,983
4 Beds
4.5 Baths
2,424 Sqft
6,949 Lot (sqft)
Sold 05/15/2026
$949,918
4 Beds
3 Baths
2,450 Sqft
167,313 Lot (sqft)
Sold 10/18/2026
$605,000
4 Beds
4.5 Baths
2,598 Sqft
5,752 Lot (sqft)
Sold 08/01/2026
$672,979
4 Beds
3 Baths
2,738 Sqft
5,165 Lot (sqft)
Sold 10/13/2026
$640,000
3 Beds
3.75 Baths
2,444 Sqft
8,226 Lot (sqft)
Sold 10/18/2026





