
Member Features
Find Real Estate Bargain!
Full foreclosure details
Home value, equity and ownership info
Find homes priced below market
Get full access with a FREE Account
Already a member?
$678,500
Listing Price4beds
3baths
2,032sqft
7,057sqft lot
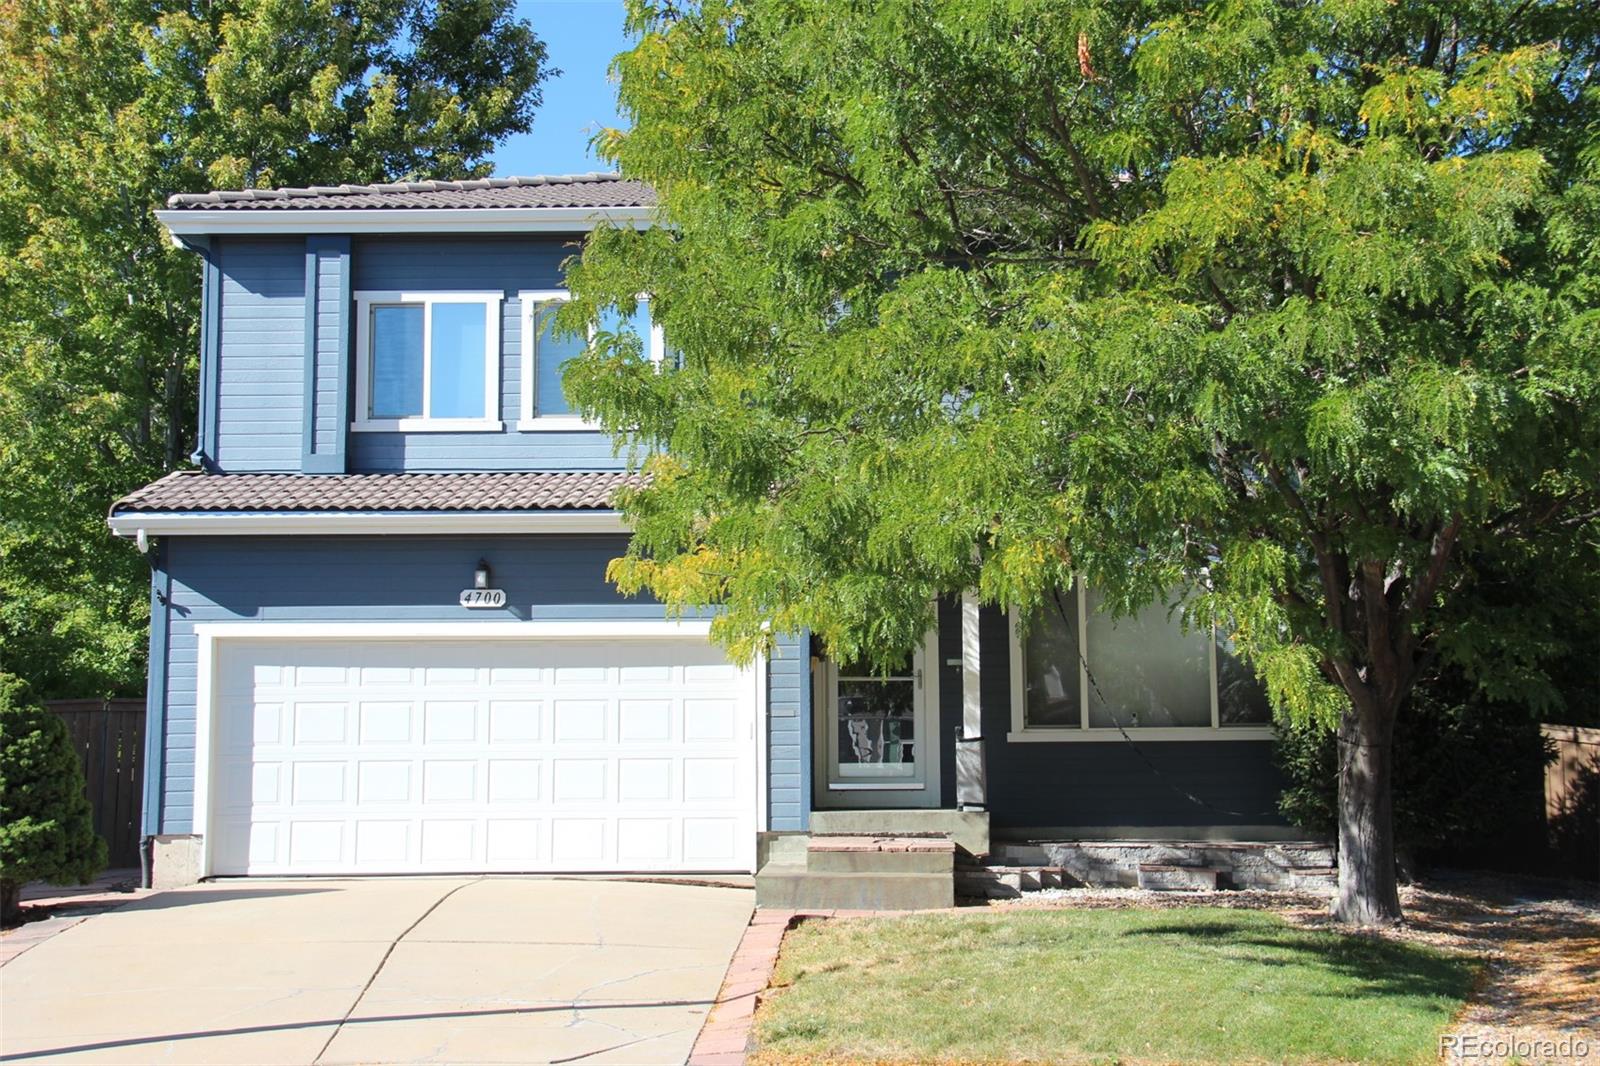
4700 Waldenwood Dr, Highlands Ranch, CO 80130
Member Features
Find Real Estate Bargain!
Full foreclosure details
Home value, equity and ownership info
Find homes priced below market
Get full access with a FREE Account
Already a member?
For Sale
Off Market
Home type
Price / sqft
Year built
Home Details
Welcome home to this Highlands Ranch beauty located in Cul-De-Sac. 4-bedroom, 2.5-bathroom, w/ attached 2-car garage. Imagine entertaining in this large Kitchen w/ Breakfast Bar Island, SS Appliances, & extended cabinets in the Butler's Pantry. Two separate Living Areas on main floor! Washer & Dryer located on 2nd Floor. Rest easy in the expansive Primary Bedroom w/ Walk-In Closet & gorgeous 5-piece En Suite equipped w/ double sink, walk-in shower includes built-in bench & shelf, & separate freestanding soaking tub. Heated floors & heated humidity-censored mirrors give you a Serene Spa-like Experience. Peaceful Backyard w/ over 20 trees. Grill out on the back patio or relax under the Pergola, which also has sailcloth installed, granting you plenty of shade on those hot summer days. The landscaping is finished w/ sprinklers & flagstone paths circling the house. Upgraded features throughout the home: Reclaimed Barnwood in the Media Room/dining room Smart House: Kitchen Light, Garage Door Opener, Stair Lights, and Thermostat. New door hardware throughout LED's throughout Venetian Plaster Walls: Front Living Room, Powder Room, & Master Bathroom. Top/Bottom Up Blinds w/ light blocking ones in bedrooms Magnetic Doorstops Built-in shelving in Garage; Bedrooms outfitted w/ Pendular ceiling fans & modular Elfa closet systems customizable to your needs. Unfinished basement w/ bathroom stubbed out, & additional hook-up for washer/dryer!
Interior Details
2032
4
3
Has Heating:
Yes
Heating Type:
Central
Has Cooling:
Yes
Cooling Type:
Central
Has Fuel:
No
Fuel Type:
N/A
Has Basement:
No
Basement Type:
Unfinished
Has Flooring:
No
Flooring Type:
Covered
Has Fireplace:
Yes
Fireplace Type:
N/A
Property Details
7057
No
No
Type:
N/A
Location:
N/A
Status:
N/A
Number of Spaces:
N/A
No
No
No
No
Yes
No
No
Construction Details
N/A
Combination
N/A
Hip
Concrete
Tax History
Year
Amount
Land
Improvement
Percent Change
Assessment
2019
$2,902
$6,440
$24,740
--%
$31,180
2019
$2,902
$6,440
$24,740
--%
$31,180
2018
$2,681
$5,920
$22,450
--%
$28,370
2017
$2,441
$5,920
$22,450
--%
$28,370
2016
$2,312
$5,650
$20,720
--%
$26,370
2013
$2,183
$4,620
$17,900
--%
$22,520
2013
$2,183
$4,620
$17,900
--%
$22,520
2012
$2,117
$5,010
$16,720
--%
$21,730

Average Home Price in 80130
Nearby Properties
Zip Code
Price
Bed
Bath
Sqft
Lot
Sold Date
$645,691
3 Beds
3 Baths
1,844 Sqft
4,704 Lot (sqft)
Sold 10/07/2026
$640,736
3 Beds
3 Baths
1,990 Sqft
7,710 Lot (sqft)
Sold 08/25/2026
$636,731
4 Beds
3 Baths
2,024 Sqft
4,787 Lot (sqft)
Sold 07/15/2026
$666,603
3 Beds
3 Baths
2,234 Sqft
5,009 Lot (sqft)
Sold 06/03/2026
$663,980
2 Beds
2 Baths
2,271 Sqft
5,968 Lot (sqft)
Sold 05/08/2026
$613,009
3 Beds
3 Baths
2,119 Sqft
4,792 Lot (sqft)
Sold 04/29/2026
$618,905
4 Beds
3 Baths
2,122 Sqft
4,400 Lot (sqft)
Sold 10/06/2026
$675,000
5 Beds
3 Baths
2,115 Sqft
7,841 Lot (sqft)
Sold 09/29/2026
$627,970
3 Beds
3 Baths
2,031 Sqft
6,660 Lot (sqft)
Sold 10/06/2026
Calculators
Mortgage
Mortgage Calculator
Details for 4700 WALDENWOOD DR
Property Debt
Foreclosure Contact Details
Similar Homes Nearby



Guides for Waldenwood Dr

This blog post explores real estate trends in Omaha and nearby Nebraska cities, analyzing property values, sale prices, and market activity to guide buyers, sellers, and investors.



