Member Features
Find Real Estate Bargain!
Full foreclosure details
Home value, equity and ownership info
Find homes priced below market
Get full access with a FREE Account
Already a member?
$1,869,955
Listing Price5beds
4baths
5,890sqft
6,970sqft lot
108 Walden Square Way, Decatur, GA 30030
Member Features
Find Real Estate Bargain!
Full foreclosure details
Home value, equity and ownership info
Find homes priced below market
Get full access with a FREE Account
Already a member?
For Sale
Off Market
Home type
Price / sqft
Year built
Home Details
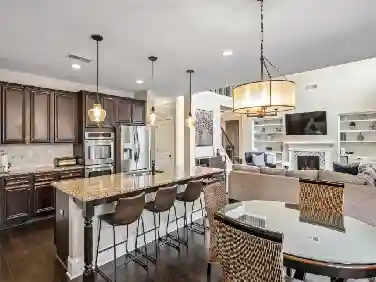
Welcome to this exceptional 6 bed, 6.5 bath home perfectly situated at the end of a private cul-de-sac in the highly sought after Walden Square community. Fully fenced for privacy, this home blends thoughtful design with everyday livability across three finished levels. The main floor welcomes you with a gourmet kitchen designed with true intention - every cabinet includes drawers, pared with a Wolf range and high-end oven and dishwasher. A butler's pantry with its own sink and abundant cabinet space connects seamlessly to the kitchen, perfect for entertaining. The expansive dining room comfortably hosts large gatherings or can be divided for some intimate occasions. A versatile flex room with a dramatic floor-to-ceiling glass window offers endless possibilities - playroom, home office, or even a main-level bedroom, with an adjacent unfinished space ready to be converted into a full bath. A spacious mudroom with abundant storage and a concealing door keeps daily clutter out of sight, and a half bath completes this level. Upstairs, four generously sized bedrooms each enjoy their own private en-suite bathroom- including a mini-primary suite with an oversized walk-in closet. Every closet on this level is custom-built. A dedicated built-in office nook accommodates two professionals working from home, or doubles beautifully as a homework station for kids. The finished basement extends the home's living space with a bedroom and full bath, a second full bathroom for guests, a kitche
Interior Details
5890
5
4
Has Heating:
Yes
Heating Type:
Central
Has Cooling:
Yes
Cooling Type:
Central
Has Fuel:
No
Fuel Type:
N/A
Has Basement:
No
Basement Type:
N/A
Has Flooring:
No
Flooring Type:
N/A
Has Fireplace:
Yes
Fireplace Type:
N/A
Property Details
6970
No
No
Type:
Garage, Attached
Location:
N/A
Status:
N/A
Number of Spaces:
0
No
No
No
No
Yes
No
No
Construction Details
Traditional/old
Brick
N/A
N/A
N/A
Tax History
Year
Amount
Land
Improvement
Percent Change
Assessment
2020
$17,654
$60,678
$343,842
--%
$404,520
2019
$17,460
$60,678
$343,842
--%
$404,520
2017
$18,422
$60,400
$351,320
--%
$411,720
2017
$18,422
$60,400
$341,040
--%
$401,440
2016
$1,863
$60,400
$0
--%
$60,400

Average Home Price in 30030