Member Features
Find Real Estate Bargain!
Full foreclosure details
Home value, equity and ownership info
Find homes priced below market
Get full access with a FREE Account
Already a member?
$579,900
Listing Price5beds
3baths
1,648sqft
9,121sqft lot
7978 Walcott Way, Mentor, OH 44060
Member Features
Find Real Estate Bargain!
Full foreclosure details
Home value, equity and ownership info
Find homes priced below market
Get full access with a FREE Account
Already a member?
For Sale
Off Market
Home type
Price / sqft
Year built
Home Details
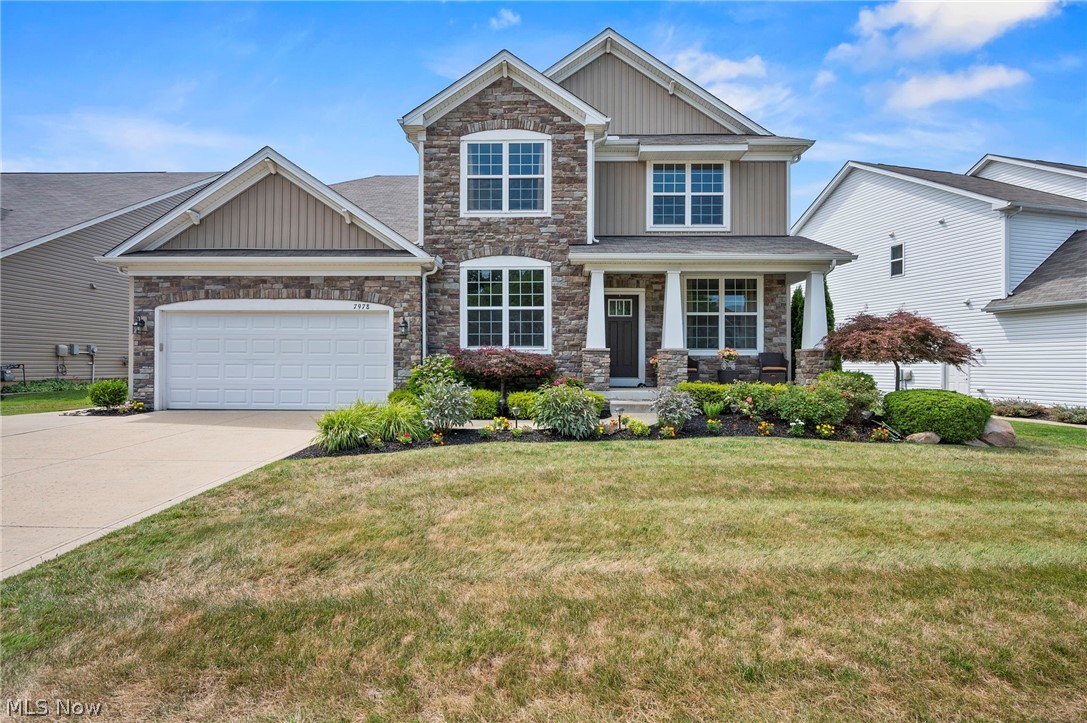
Welcome to this exquisite 3, 300 SF 5 bedroom 3 bath custom built Pulte Home. Located in the highly sought-after Newell Creek neighborhood in Mentor. The first floor features an eat in kitchen with a walk-in pantry, custom tiled backsplash, abundant cabinetry and granite, a large gathering room with a gas fireplace, a dining room with a tray ceiling and a butler pantry and mudroom. There is Granite countertops and hardwood flooring throughout most of the main floor. There is a 1st floor 5th bedroom/in-law suite with a full bath and custom tiled shower, a planning center/craft area and office space. The wrought iron staircase leads to the second floor, which includes: A very large loft area/additional family room.3 additional carpeted bedrooms, each with walk-in closets. A Master Suite with a walk-in closet, tray ceiling, and Glamour Bath featuring a custom tiled shower and double-bowl sinks. A family bathroom with double-bowl sinks, custom tile, and wainscoting. An upstairs laundry room with a built-in sink and cabinetry. Beautifully landscaped front and back yards.3-car tandem garage with tiled floors including hot/cold water, cabinetry, and a gas hook-up for added convenience. Neutral color palette with 9 ft. ceilings on the first floor. Multiple closets for ample storage, including a mud/drop area.Outdoor space designed for entertaining with a screened-in pine porch and an outdoor deck with a grill bump-out and Trexflooring. 1/3 mile from Cleveland Clinic and 1 mile from I
Interior Details
1648
5
3
Has Heating:
Yes
Heating Type:
Central
Has Cooling:
Yes
Cooling Type:
Central
Has Fuel:
Yes
Fuel Type:
Gas
Has Basement:
No
Basement Type:
Full
Has Flooring:
No
Flooring Type:
N/A
Has Fireplace:
Yes
Fireplace Type:
N/A
Property Details
9121
Yes
Yes
Type:
N/A
Location:
N/A
Status:
N/A
Number of Spaces:
N/A
No
No
No
No
Yes
No
No
Construction Details
Colonial
Aluminum/vinyl
N/A
N/A
N/A
Tax History
Year
Amount
Land
Improvement
Percent Change
Assessment
2019
$6,434
$25,150
$94,040
--%
$119,190
2018
$6,402
$25,150
$94,040
--%
$119,190
2017
$6,125
$23,040
$85,380
--%
$108,420
2016
$5,983
$23,040
$85,380
--%
$108,420
2015
$1,186
$23,040
$0
--%
$23,040

Average Home Price in 44060
Nearby Properties
Zip Code
Price
Bed
Bath
Sqft
Lot
Sold Date
$476,711
$476,711
2 Beds
2 Baths
1,814 Sqft
8,420 Lot (sqft)
Sold 09/10/2026
$636,787
$636,787
4 Beds
3.5 Baths
1,648 Sqft
9,100 Lot (sqft)
Sold 10/06/2026
$579,900
$579,900
5 Beds
3 Baths
1,648 Sqft
9,121 Lot (sqft)
Sold 09/29/2026
$403,610
$403,610
3 Beds
3 Baths
1,734 Sqft
5,641 Lot (sqft)
Sold 10/06/2026
$175,000
$175,000
3 Beds
2 Baths
1,760 Sqft
17,010 Lot (sqft)
Sold 10/17/2017
$644,528
$644,528
5 Beds
3 Baths
1,874 Sqft
12,615 Lot (sqft)
Sold 10/06/2026
$449,000
$449,000
3 Beds
3 Baths
1,708 Sqft
7,144 Lot (sqft)
Sold 09/29/2026
$579,000
$579,000
3 Beds
2.5 Baths
1,520 Sqft
8,756 Lot (sqft)
Sold 10/05/2026
$453,141
$453,141
3 Beds
2 Baths
1,668 Sqft
6,578 Lot (sqft)
Sold 10/06/2026