Member Features
Find Real Estate Bargain!
Full foreclosure details
Home value, equity and ownership info
Find homes priced below market
Get full access with a FREE Account
Already a member?
$479,900
Listing Price4beds
3baths
1,181sqft
43,996sqft lot
2790 Walbridge Rd, Rochester Hills, MI 48307
Member Features
Find Real Estate Bargain!
Full foreclosure details
Home value, equity and ownership info
Find homes priced below market
Get full access with a FREE Account
Already a member?
For Sale
Off Market
Home type
Price / sqft
Year built
Home Details

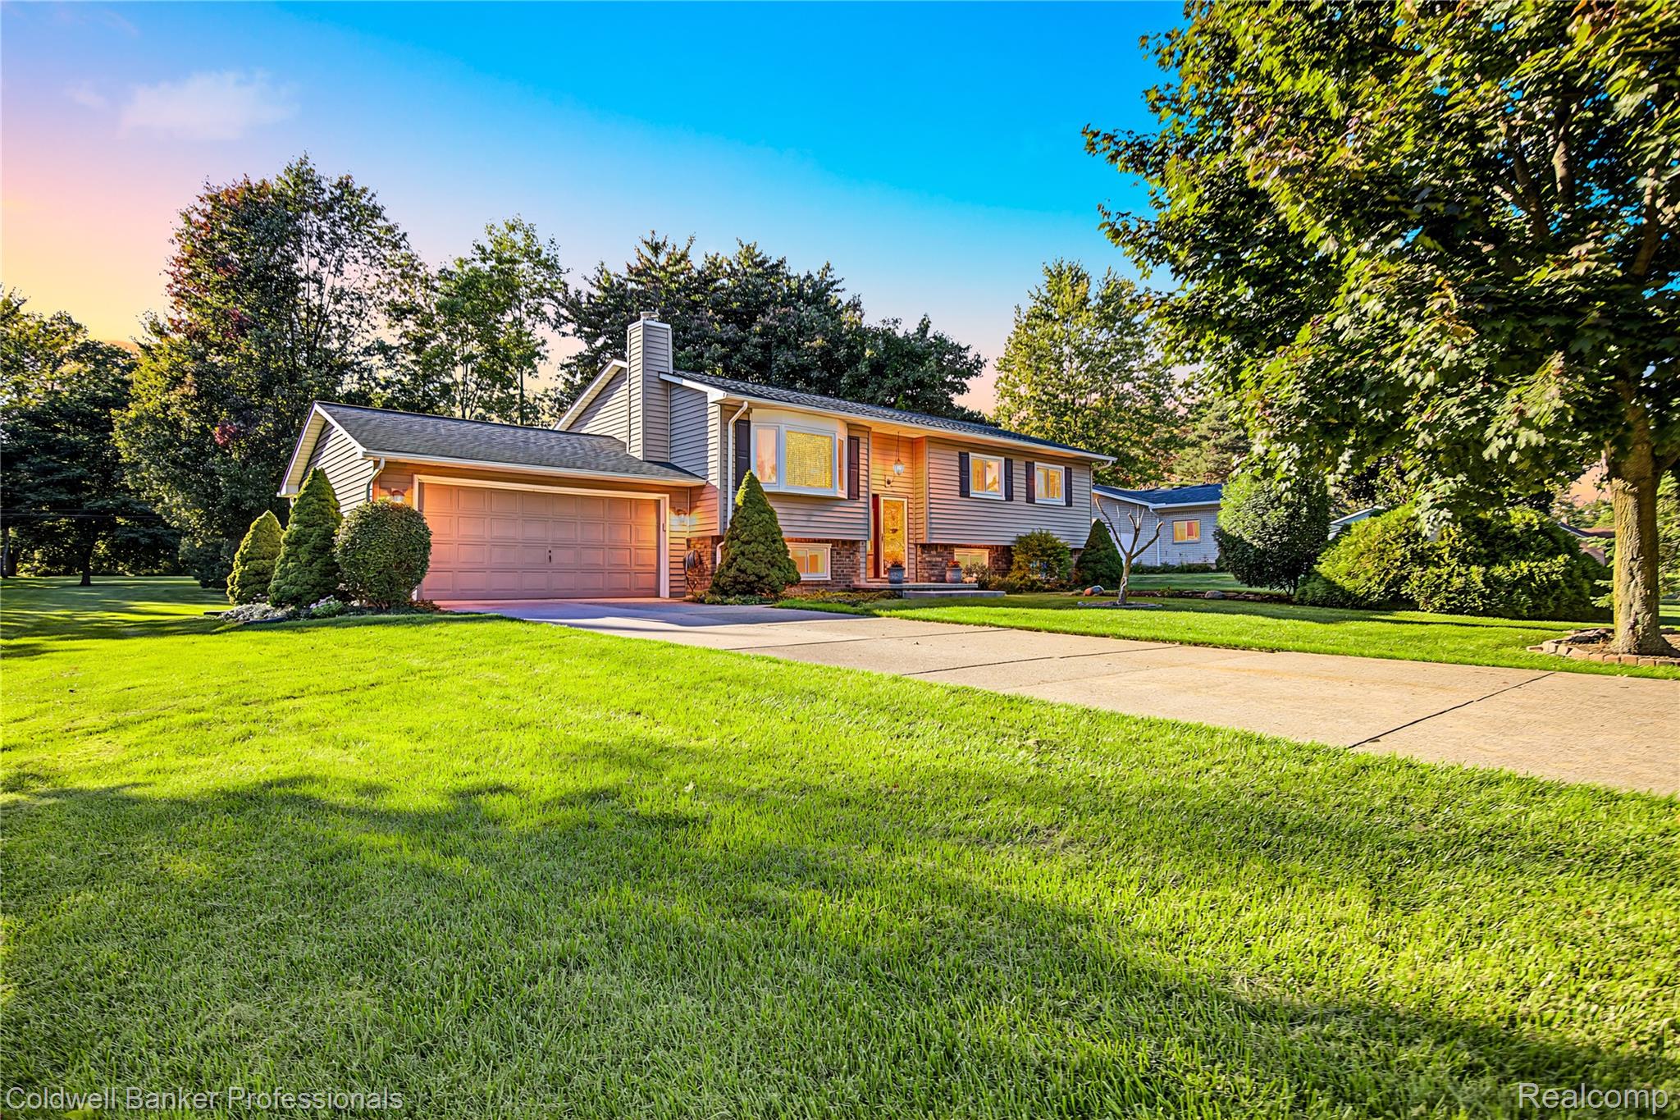
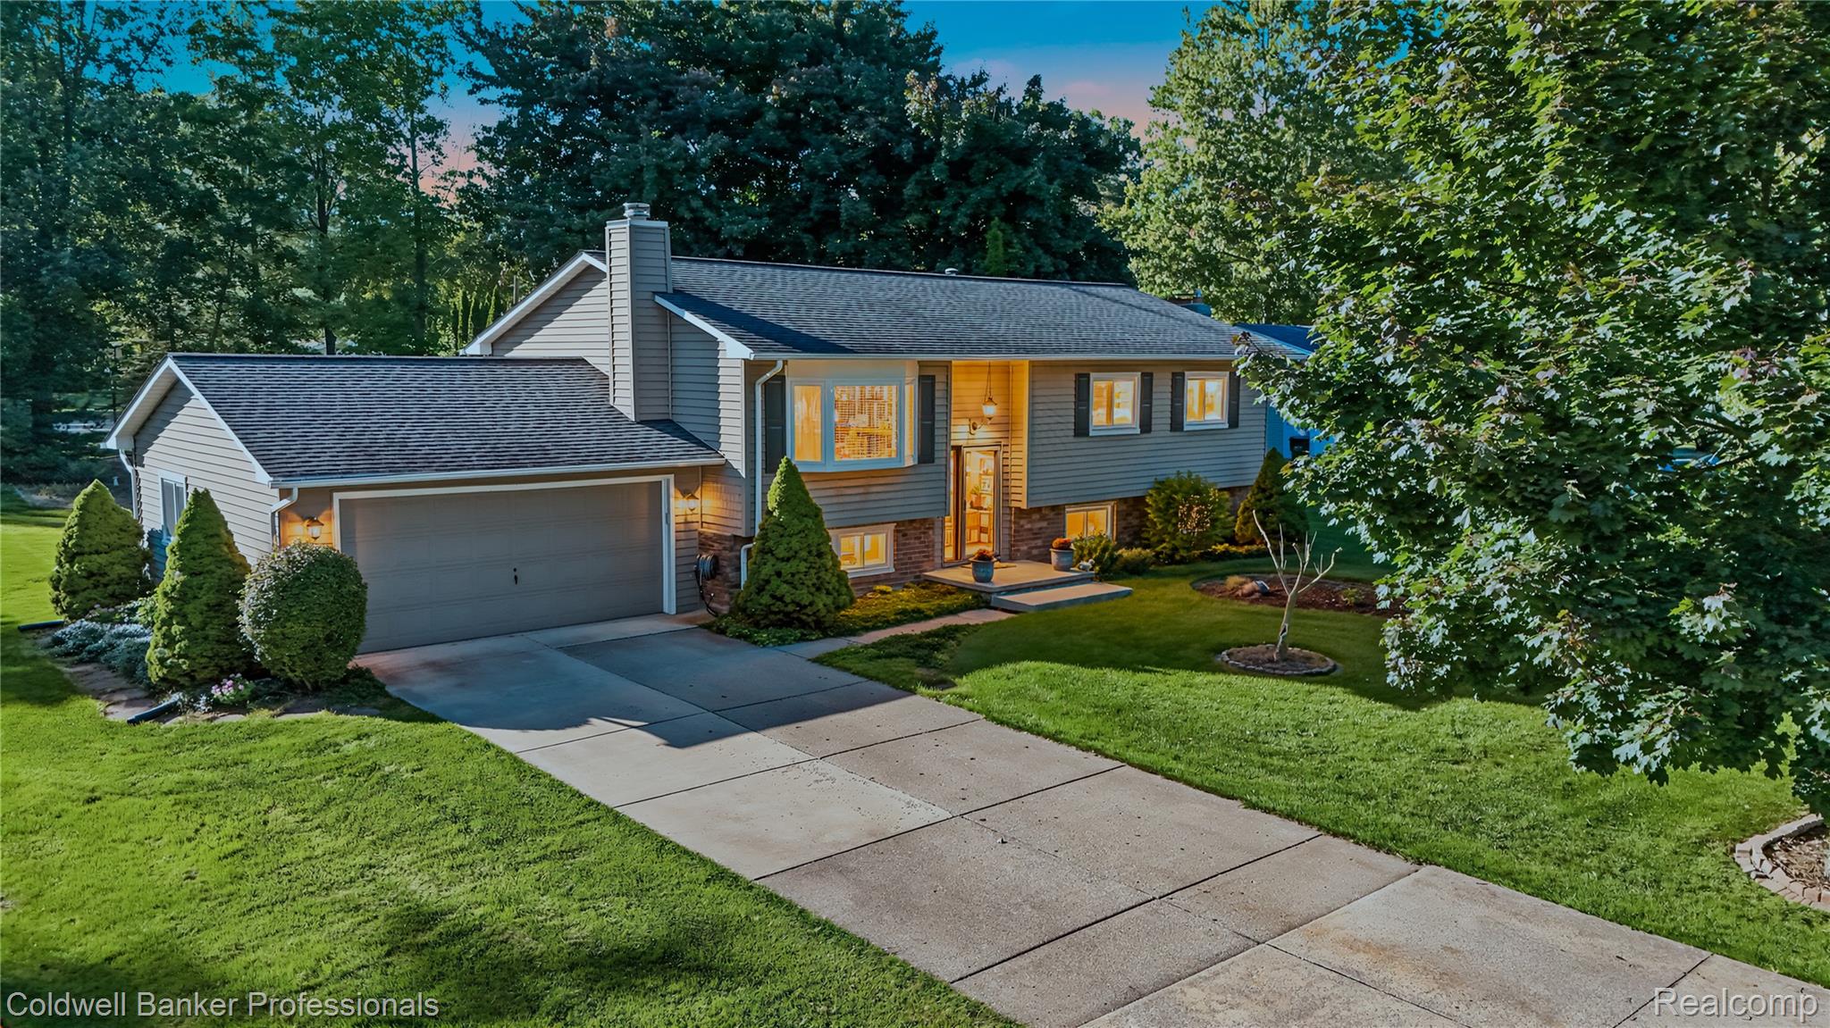
Stunning bi-level home nestled on a private 1-acre lot in the highly sought-after Denison Acres subdivision of Rochester Hills! This beautifully maintained residence offers exceptional indoor and outdoor living, including a detached, finished, insulated, heated, and cooled 3-car garage—perfect for year-round use, a workshop, or additional entertaining space. The property also features a basketball court, attached 2-car garage, lush landscaping, and a spacious Trex deck with pergola. Inside, natural light fills the inviting living room through a gorgeous bay window. The updated kitchen boasts granite countertops, a stone backsplash, and newer stainless-steel appliances, including a gas range and French-door refrigerator. A flexible first-floor bedroom is currently being used as a library and can easily be converted back. The spacious primary bath features granite countertops, a skylight, and tiled flooring and shower surround. The large, cozy family room offers a gas fireplace, while the lower level includes a full bath and laundry room with marble flooring and subway-tile accents. Recent updates include a newer roof, windows, furnace, and hot water tank. Located in the highly acclaimed Rochester Community School District, this exceptional home offers space, style, versatility, and year-round comfort—all in a prime Rochester Hills location. This one won’t last long!
Interior Details
1181
4
3
Has Heating:
Yes
Heating Type:
Forced Air With Air Conditioning
Has Cooling:
Yes
Cooling Type:
N/A
Has Fuel:
Yes
Fuel Type:
Gas
Has Basement:
No
Basement Type:
Finished
Has Flooring:
No
Flooring Type:
N/A
Has Fireplace:
Yes
Fireplace Type:
N/A
Property Details
43996
Yes
Yes
Type:
N/A
Location:
N/A
Status:
N/A
Number of Spaces:
N/A
No
No
No
No
No
No
No
Construction Details
Bi-level
Aluminum/vinyl
N/A
Gable
N/A
Tax History
Year
Amount
Land
Improvement
Percent Change
Assessment
2019
$2,541
$0
$0
--%
$109,580
2019
$2,541
$0
$0
--%
$103,690
2018
$2,543
$0
$0
--%
$103,360
2017
$2,492
$0
$0
--%
$103,300
2016
$2,466
$0
$0
--%
$99,390
2014
$2,471
$0
$0
--%
$80,070
2013
$2,399
$0
$0
--%
$74,150
2012
$2,495
$0
$0
--%
$77,140

Average Home Price in 48307
Nearby Properties
Zip Code
Price
Bed
Bath
Sqft
Lot
Sold Date
$263,243
3 Beds
1 Baths
1,189 Sqft
20,909 Lot (sqft)
Sold 06/03/2026
$479,900
4 Beds
3 Baths
1,181 Sqft
43,996 Lot (sqft)
Sold 09/25/2026
$330,000
3 Beds
2 Baths
1,152 Sqft
21,780 Lot (sqft)
Sold 10/06/2026