

Member Features
Find Real Estate Bargain!
Full foreclosure details
Home value, equity and ownership info
Find homes priced below market
Get full access with a FREE Account
Already a member?
$4,495,000
Listing Price3beds
3baths
2,398sqft
9,809sqft lot
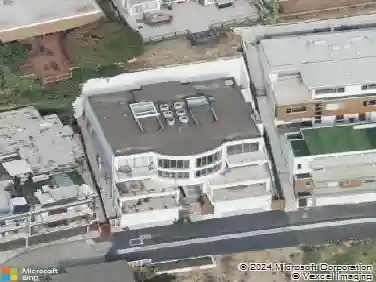
18120 Wakecrest Dr, Malibu, CA 90265
Member Features
Find Real Estate Bargain!
Full foreclosure details
Home value, equity and ownership info
Find homes priced below market
Get full access with a FREE Account
Already a member?
For Sale
Off Market
Home type
Price / sqft
Year built
Home Details
Situated in the seaside community of Sunset Mesa and perched above the Pacific Ocean and beloved Getty Villa Museum, this dreamy one-level home has some of the most expansive, unobstructed and sweeping views you will find in this enclave. Upon entering, you are enveloped by the warmth and beauty of the pristinely designed and meticulously curated finishes that capture the essence of luxurious coastal living. A seamless fusion of indoor and outdoor living spaces invites you to unwind and indulge in the luxury of relaxation. No expense was spared in creating this special residence boasting hardwood plank floors, Viking & Bosch appliances, skylights, custom cabinetry, wood plantation shutters, solar panels and more. Featuring 3 bedrooms (full ocean view from Primary suite) and 2.5 bathrooms with a substantial great room that opens to the stone patio which enjoys a fire pit, lush landscaping and EXPANSIVE views that include the Santa Monica Pier & Ferris Wheel and Palos Verdes Penninsula, plus its a perfect place from which to experience and enjoy the boats on the water and 4th of July fireworks. As if thats not enough, enjoy scenic mountain views from the front yard. Just minutes to the beach and easy access to Malibu, Topanga, Santa Monica, the San Fernando Valley and beyond. Neither Seller nor Broker/Agents guarantee the accuracy of the square footage, lot size, permits or other information concerning the conditions or features of the property. Buyer is advised to independentl
Interior Details
2398
3
3
Has Heating:
Yes
Heating Type:
Central
Has Cooling:
No
Cooling Type:
N/A
Has Fuel:
No
Fuel Type:
N/A
Has Basement:
No
Basement Type:
N/A
Has Flooring:
No
Flooring Type:
N/A
Has Fireplace:
Yes
Fireplace Type:
N/A
Property Details
9809
No
No
Type:
N/A
Location:
N/A
Status:
N/A
Number of Spaces:
N/A
N/A
N/A
N/A
N/A
N/A
N/A
N/A
Construction Details
Modern
Stucco
N/A
Flat
Roll Composition (rolled Mineral Roof)
Tax History
Year
Amount
Land
Improvement
Percent Change
Assessment
2019
$24,308
$1,535,451
$496,317
--%
$2,031,768
2019
$24,308
$1,505,345
$486,586
--%
$1,991,931
2018
$23,014
$1,475,829
$477,046
--%
$1,952,875
2017
$22,911
$1,446,892
$467,693
--%
$1,914,585
2016
$22,178
$1,418,522
$458,523
--%
$1,877,045
2014
$20,180
$1,254,000
$437,000
--%
$1,691,000
2013
$18,481
$1,147,000
$398,473
--%
$1,545,473
2012
$18,153
$1,147,000
$390,660
--%
$1,537,660

Average Home Price in 90265
Nearby Properties
Zip Code
Price
Bed
Bath
Sqft
Lot
Sold Date
$--
4 Beds
3 Baths
2,564 Sqft
6,366 Lot (sqft)
Sold 09/03/2026
$2,593,256
$2,593,256
2 Beds
2 Baths
2,076 Sqft
6,558 Lot (sqft)
Sold 06/22/2026
$1,867,570
$1,867,570
3 Beds
2 Baths
2,075 Sqft
6,356 Lot (sqft)
Sold 05/15/2026
$2,949,000
$2,949,000
4 Beds
3 Baths
2,556 Sqft
16,488 Lot (sqft)
Sold 10/13/2026
$1,895,000
$1,895,000
4 Beds
3 Baths
2,399 Sqft
8,303 Lot (sqft)
Sold 10/27/2026
$3,495,000
4 Beds
2 Baths
2,300 Sqft
5,147 Lot (sqft)
Sold 10/26/2026
$--
4 Beds
3 Baths
2,136 Sqft
10,571 Lot (sqft)
Sold 10/26/2026
$--
4 Beds
3 Baths
2,396 Sqft
7,197 Lot (sqft)
Sold 10/26/2026
$--
4 Beds
3 Baths
2,465 Sqft
7,334 Lot (sqft)
Sold 10/27/2026
Calculators
Mortgage
Mortgage Calculator
Details for 18120 WAKECREST DR
Property Debt
Foreclosure Contact Details
Similar Homes Nearby


Guides for Wakecrest Dr

In August 2024, LA’s pre-foreclosures plummeted 50% from July and 60% from last year, suggesting better economic conditions or successful homeowner interventions. Similar trends in San Jose, while SF and SD remain stable. Sacramento shows significant improvement. LA’s efforts stand out. #HousingMarket #LosAngeles



