Member Features
Find Real Estate Bargain!
Full foreclosure details
Home value, equity and ownership info
Find homes priced below market
Get full access with a FREE Account
Already a member?
$769,900
Listing Price5beds
3.5baths
3,025sqft
9,982sqft lot
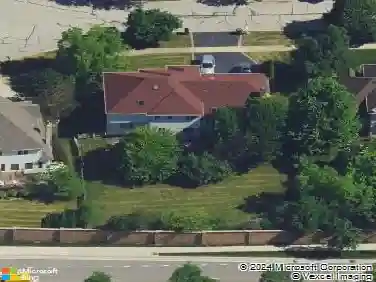
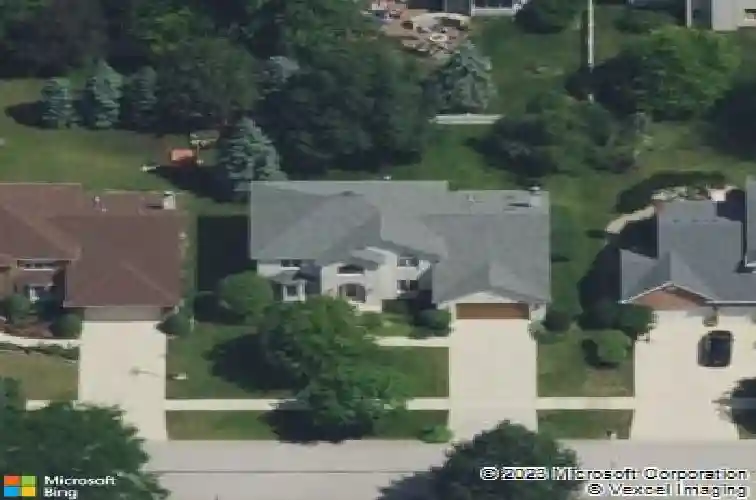
2711 Wait Rd, Naperville, IL 60564
Member Features
Find Real Estate Bargain!
Full foreclosure details
Home value, equity and ownership info
Find homes priced below market
Get full access with a FREE Account
Already a member?
For Sale
Off Market
Home type
Price / sqft
Year built
Home Details
Welcome to Harmony Grove! This beautiful 5-bedroom, 3.1-bath home in Naperville's highly rated District 204 schools offers over 3,000 sq. ft. of living space plus a fully finished basement. Step into the inviting two-story foyer leading to formal living and dining rooms. The oversized family room features built-in shelves, a gas fireplace, and skylights that fill the space with natural light-perfect for everyday living and entertaining. A first-floor office and laundry room add everyday convenience. The updated kitchen boasts stainless steel appliances, granite countertops, abundant cabinet space, a large pantry, and an eating area with access to the cement patio and mature backyard. Upstairs, you'll find four spacious bedrooms-all with walk-in closets, ceiling fans, and tray ceilings. The primary suite features a cathedral ceiling, sitting area, and two walk-in closets. The luxury primary bath includes a double vanity, corner jet tub, dual walk-in shower, linen closet, and skylight, creating a bright and relaxing retreat. The finished basement adds even more living space with newer carpet, a large recreation room, game area, and separate storage. Spacious basement featuring a fully equipped kitchen, full bath, and a cozy bedroom - perfect for guests or multi-generational living. Additional highlights include a 3-year-old roof, new furnace (2024), newer windows, sprinkler system, invisible fence, electric car plug-in, water-operated sump pump backup, and water softener. The g
Interior Details
3025
5
3.5
Has Heating:
No
Heating Type:
N/A
Has Cooling:
No
Cooling Type:
N/A
Has Fuel:
No
Fuel Type:
N/A
Has Basement:
No
Basement Type:
Basement (unspecified)
Has Flooring:
No
Flooring Type:
N/A
Has Fireplace:
Yes
Fireplace Type:
N/A
Property Details
9982
No
No
Type:
N/A
Location:
N/A
Status:
N/A
Number of Spaces:
N/A
N/A
N/A
N/A
N/A
N/A
N/A
N/A
Construction Details
N/A
N/A
N/A
N/A
N/A
Tax History
Year
Amount
Land
Improvement
Percent Change
Assessment
2019
$10,966
$33,301
$121,779
--%
$155,080
2018
$10,311
$32,568
$111,084
--%
$143,652
2017
$11,623
$31,727
$127,614
--%
$159,341
2016
$11,602
$31,044
$124,867
--%
$155,911
2015
$11,642
$29,850
$120,064
--%
$149,914
2013
$11,500
$29,850
$115,964
--%
$145,814
2012
$11,052
$29,850
$115,964
--%
$145,814
2011
$10,584
$29,850
$120,930
--%
$150,780

Average Home Price in 60564
Nearby Properties
Zip Code
Price
Bed
Bath
Sqft
Lot
Sold Date
$700,214
$700,214
4 Beds
3 Baths
2,911 Sqft
12,000 Lot (sqft)
Sold 10/14/2026
$901,268
4 Beds
3 Baths
3,095 Sqft
32,670 Lot (sqft)
Sold 09/14/2026
$744,205
$744,205
-- Beds
2.5 Baths
2,781 Sqft
12,701 Lot (sqft)
Sold 07/07/2026
$703,982
4 Beds
2.5 Baths
2,719 Sqft
9,500 Lot (sqft)
Sold 07/01/2026
$752,915
4 Beds
2.5 Baths
2,824 Sqft
9,250 Lot (sqft)
Sold 06/25/2026
$722,215
-- Beds
2.5 Baths
2,788 Sqft
9,221 Lot (sqft)
Sold 05/13/2026
$826,500
3 Beds
2 Baths
2,773 Sqft
30,491 Lot (sqft)
Sold 10/18/2026
$838,630
-- Beds
2.5 Baths
2,972 Sqft
11,931 Lot (sqft)
Sold 10/18/2026
$769,900
$769,900
5 Beds
3.5 Baths
3,025 Sqft
9,982 Lot (sqft)
Sold 10/13/2026