
Member Features
Find Real Estate Bargain!
Full foreclosure details
Home value, equity and ownership info
Find homes priced below market
Get full access with a FREE Account
Already a member?
$490,000
Listing Price3beds
1baths
954sqft
4,500sqft lot
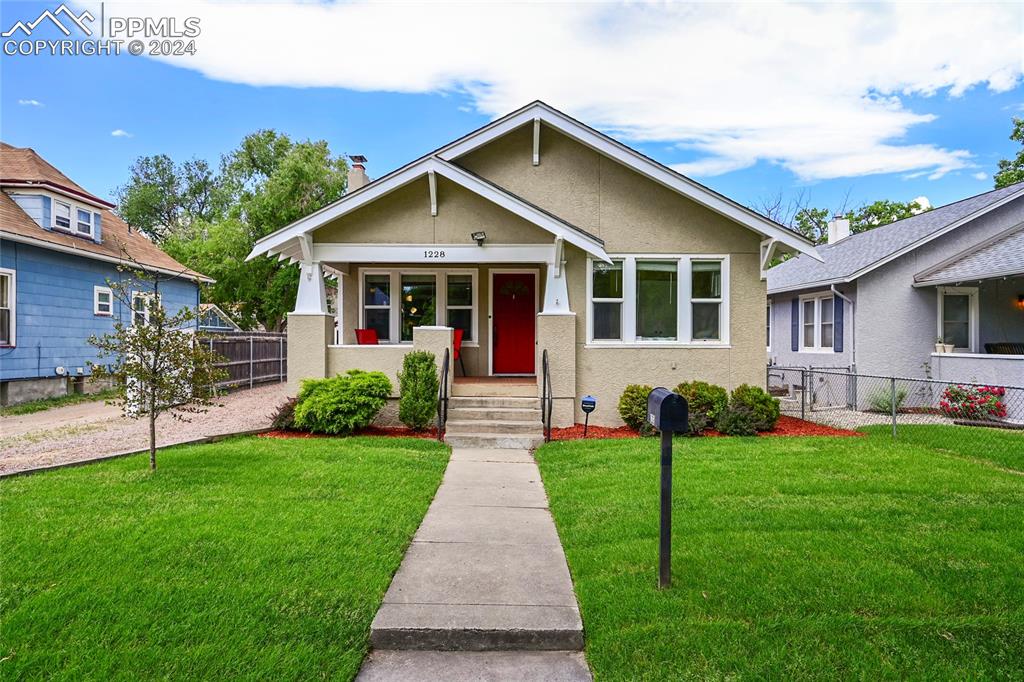
1228 N Wahsatch Ave, Colorado Springs, CO 80903
Member Features
Find Real Estate Bargain!
Full foreclosure details
Home value, equity and ownership info
Find homes priced below market
Get full access with a FREE Account
Already a member?
For Sale
Home type
Price / sqft
Year built
Home Details
Discover the allure of this charming residence, ideally situated near downtown, Colorado College, Patty Jewett, and I-25. Step inside to find timeless details including wide base trim, intricate moldings, and a captivating wood-burning fireplace with stone hearth. The updated kitchen boasts concrete counters, stainless steel appliances, a farm sink, subway tile backsplash, recessed lighting, tile flooring, and an eating nook. The convenient main-level laundry room features a utility sink and washer and dryer. The home has newer plumbing, electrical, mechanicals, windows, and roof. Indulge in outdoor living on the welcoming front porch or the fenced backyard with a paver patio. Ample storage awaits in the clean basement, offering potential workshop space. The well-manicured yard includes shrubs, raised garden beds, fenced backyard and new sod.
Interior Details
954
3
1
Has Heating:
Yes
Heating Type:
Forced Air With Air Conditioning
Has Cooling:
Yes
Cooling Type:
Central
Has Fuel:
No
Fuel Type:
N/A
Has Basement:
No
Basement Type:
Basement (unspecified)
Has Flooring:
No
Flooring Type:
N/A
Has Fireplace:
Yes
Fireplace Type:
N/A
Property Details
4500
Yes
Yes
Type:
Garage, Detached
Location:
N/A
Status:
N/A
Number of Spaces:
2
No
No
No
No
No
No
No
Construction Details
Ranch
Wood Siding
N/A
Gable
Composition Shingle
Tax History
Year
Amount
Land
Improvement
Percent Change
Assessment
2019
$1,498
$3,580
$18,620
--%
$22,200
2019
$1,498
$3,580
$18,620
--%
$22,200
2018
$1,424
$2,740
$16,670
--%
$19,410
2017
$1,348
$2,740
$16,670
--%
$19,410
2016
$1,058
$2,440
$15,820
--%
$18,260
2014
$758
$2,440
$10,160
--%
$12,600
2013
$771
$2,440
$10,160
--%
$12,600
2012
$745
$2,230
$10,120
--%
$12,350

Average Home Price in 80903
Nearby Properties
Zip Code
Price
Bed
Bath
Sqft
Lot
Sold Date
$371,065
2 Beds
1 Baths
940 Sqft
3,360 Lot (sqft)
Sold 07/08/2026
$456,055
2 Beds
2.75 Baths
1,078 Sqft
4,375 Lot (sqft)
Sold 06/16/2026
$562,500
3 Beds
3 Baths
998 Sqft
4,275 Lot (sqft)
Sold 09/29/2026
$379,000
2 Beds
1 Baths
863 Sqft
5,625 Lot (sqft)
Sold 09/29/2026
$435,000
2 Beds
1 Baths
1,000 Sqft
3,800 Lot (sqft)
Sold 09/29/2026
$390,779
2 Beds
1.5 Baths
860 Sqft
5,610 Lot (sqft)
Sold 10/05/2026
$617,278
3 Beds
2.75 Baths
895 Sqft
4,000 Lot (sqft)
Sold 10/06/2026
$470,000
2 Beds
1.5 Baths
1,087 Sqft
4,800 Lot (sqft)
Sold 09/29/2026
$375,286
2 Beds
1 Baths
1,056 Sqft
8,129 Lot (sqft)
Sold 10/05/2026







