Member Features
Find Real Estate Bargain!
Full foreclosure details
Home value, equity and ownership info
Find homes priced below market
Get full access with a FREE Account
Already a member?
$1,179,900
Listing Price--beds
--baths
3,751sqft
--sqft lot
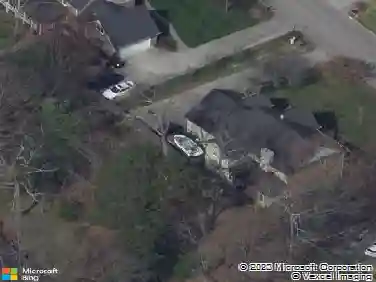
1220 Wagon Hitch Rd, Farragut, TN 37934
Member Features
Find Real Estate Bargain!
Full foreclosure details
Home value, equity and ownership info
Find homes priced below market
Get full access with a FREE Account
Already a member?
For Sale
Off Market
Home type
Price / sqft
Year built
Home Details
NEW FRENCH COUNTRY ELEVATION ADMIRAL 4 bedroom 4 1/2 bath, three-car garage home with over 3700 square feet, all hardwood on the home's main level, located in Farragut in the Grove at Boyd Station community, just across the street from McFee Park. The Admiral floor plan is one of our customers' favorite plans. A beautiful exterior with a courtyard, three-car garage, and a family-pleasing layout. Step into the Admiral, and you will immediately know you are in a very special home. To your left, you will find a formal dining room (could be a main floor office), large enough to host your favorite holiday parties with a butler's pantry located in the hall between the kitchen and dining room, with painted upper and lower cabinets, quartz countertop, beverage center, and tile backsplash. Moving from the foyer and entering the expansive great room, casual dining area, and gourmet kitchen in one open space. The great room has a lovely, coffered ceiling, large windows to let in plenty of natural light, a gas fireplace, with brick surround and a stain wood mantel. The large casual dining area has 3 clerestory windows to let in natural light and a 12-foot by 8-foot glass sliding door leading to the 12 x 16 covered and screened rear porch with a lovely view of the professionally landscaped rear yard . The kitchen in this home is a chef's delight, with painted cabinets, a 36-inch gas cooktop, a wood vent hood, a cabinet oven, and a microwave. (All KitchenAid) The kitchen has quartz counter
Interior Details
3751
N/A
N/A
Has Heating:
No
Heating Type:
N/A
Has Cooling:
No
Cooling Type:
N/A
Has Fuel:
No
Fuel Type:
N/A
Has Basement:
No
Basement Type:
N/A
Has Flooring:
No
Flooring Type:
N/A
Has Fireplace:
Yes
Fireplace Type:
N/A
Property Details
N/A
No
No
Type:
N/A
Location:
N/A
Status:
N/A
Number of Spaces:
N/A
N/A
N/A
N/A
N/A
N/A
N/A
N/A
Construction Details
N/A
N/A
N/A
N/A
N/A
Tax History
Year
Amount
Land
Improvement
Percent Change
Assessment

Average Home Price in 37934
Nearby Properties
Zip Code
Price
Bed
Bath
Sqft
Lot
Sold Date
$1,570,691
$1,570,691
4 Beds
1.5 Baths
3,810 Sqft
0 Lot (sqft)
Sold 10/28/2026
$1,199,900
$1,199,900
4 Beds
2 Baths
3,298 Sqft
0 Lot (sqft)
Sold 10/13/2026
$1,418,505
$1,418,505
4 Beds
1.5 Baths
3,783 Sqft
0 Lot (sqft)
Sold 10/27/2026
$999,000
$999,000
4 Beds
4 Baths
3,391 Sqft
0 Lot (sqft)
Sold 11/02/2026
$1,196,413
$1,196,413
4 Beds
2.5 Baths
3,324 Sqft
0 Lot (sqft)
Sold 10/26/2026
$887,000
$887,000
4 Beds
4 Baths
3,527 Sqft
23,515 Lot (sqft)
Sold 10/26/2026
$1,189,291
$1,189,291
4 Beds
2.5 Baths
4,218 Sqft
20,607 Lot (sqft)
Sold 10/26/2026
$974,159
5 Beds
3.5 Baths
3,476 Sqft
21,308 Lot (sqft)
Sold 10/26/2026
$1,250,000
$1,250,000
4 Beds
3.5 Baths
4,175 Sqft
18,430 Lot (sqft)
Sold 10/27/2026