Member Features
Find Real Estate Bargain!
Full foreclosure details
Home value, equity and ownership info
Find homes priced below market
Get full access with a FREE Account
Already a member?
$425,000
Listing Price3beds
1baths
1,457sqft
1,002sqft lot

6055 Wadsworth Blvd, Arvada, CO 80003
Member Features
Find Real Estate Bargain!
Full foreclosure details
Home value, equity and ownership info
Find homes priced below market
Get full access with a FREE Account
Already a member?
For Sale
Off Market
Home type
Price / sqft
Year built
Home Details
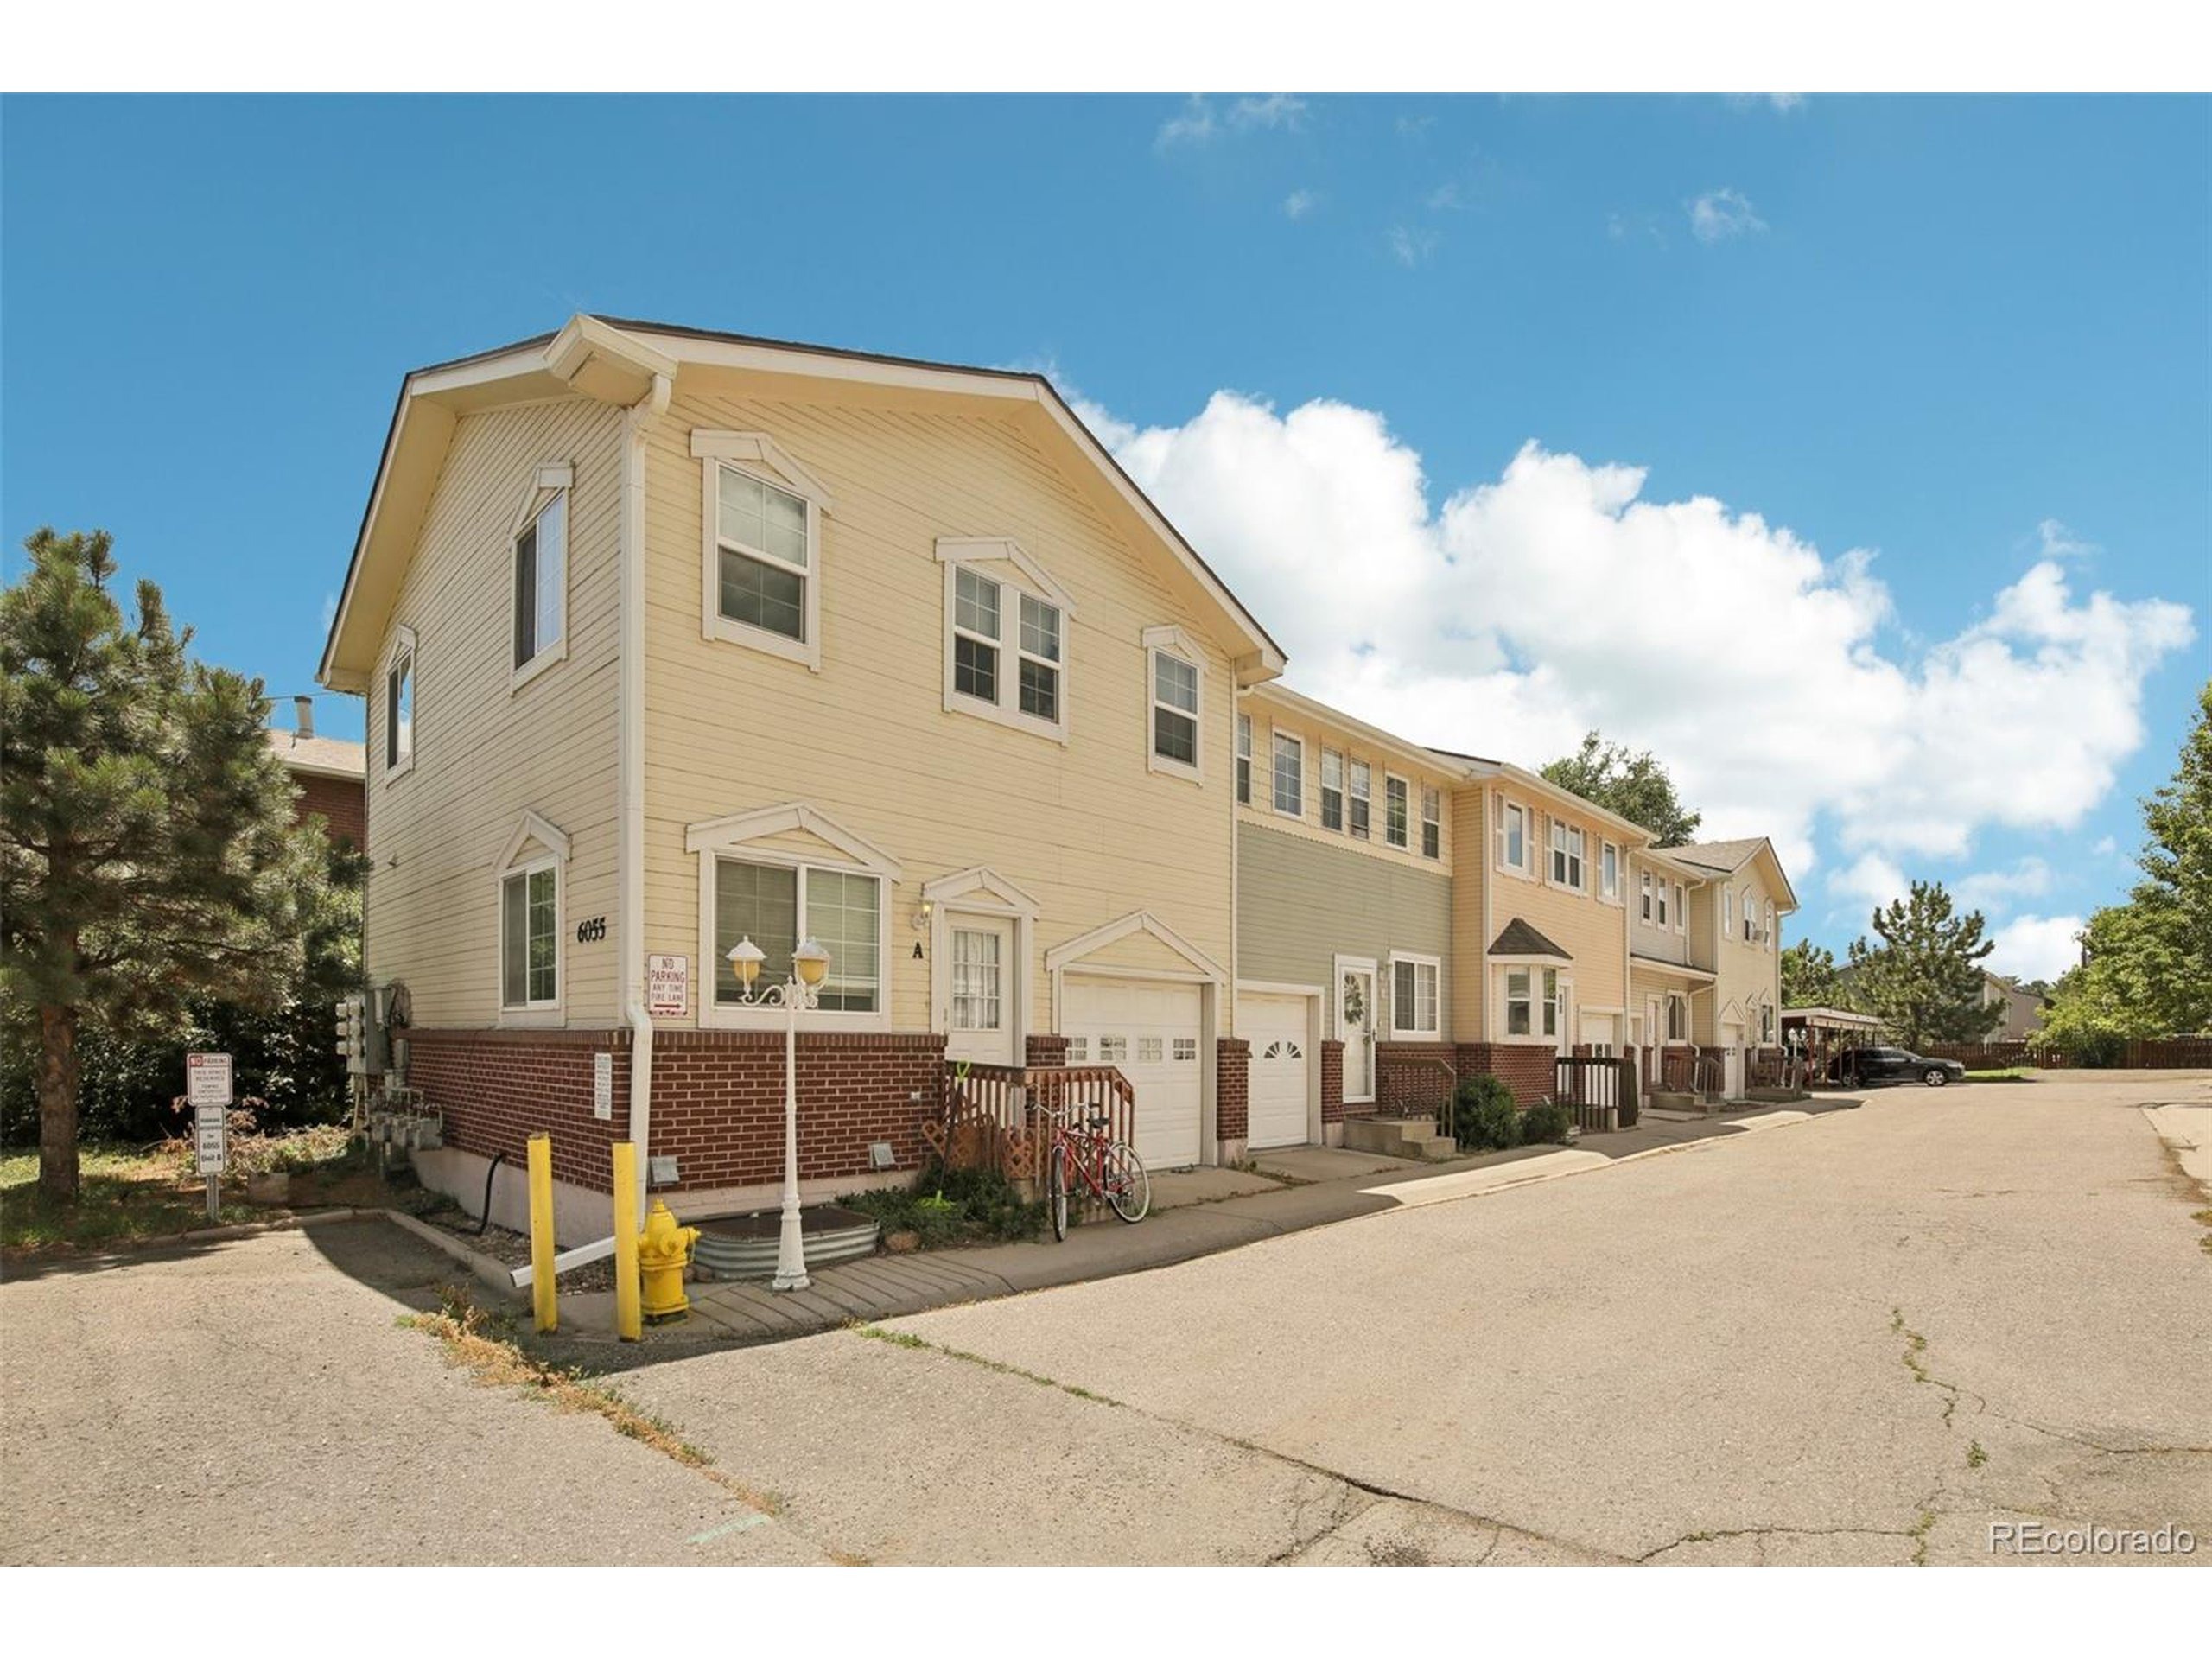
Welcome to this beautiful 2-story townhome-style condo nestled in a quiet, small community in Arvada. Located within walking distance to trendy Olde Town Arvada and the light rail, this home offers convenient access to everything you need. Enjoy the ease of having a 1-car attached garage plus a reserved carport parking space for easy parking options. Inside, you'll find a bright and sunny inviting open layout. The living room and eat-in kitchen are united by durable laminate wood floors and a crisp, clean color palette. A charming bay window in the living room adds to the home's inviting atmosphere. The kitchen features ample warm wood cabinetry, stainless steel appliances, and sleek granite countertops. Step through the door off the kitchen to find an easy-maintenance yard space, perfect for a garden, or to relax outdoors after a long day. Upstairs, there are two bedrooms, including the primary suite with a large walk-in closet and en-suite bath. The convenience of upper-level laundry makes everyday chores a breeze. The basement offers an additional bedroom with an attached bath, making it a versatile space that could also serve as a home office or family room. With reasonable HOA dues, a peaceful and functional layout, a great location, and move-in-ready condition, this townhome-style condo is the perfect place to call home.
Interior Details
1457
3
1
Has Heating:
Yes
Heating Type:
Forced Air With Air Conditioning
Has Cooling:
Yes
Cooling Type:
Central
Has Fuel:
No
Fuel Type:
N/A
Has Basement:
No
Basement Type:
Basement (unspecified)
Has Flooring:
No
Flooring Type:
N/A
Has Fireplace:
Yes
Fireplace Type:
N/A
Property Details
1002
Yes
Yes
Type:
Garage, Attached
Location:
N/A
Status:
N/A
Number of Spaces:
1
N/A
N/A
N/A
N/A
N/A
N/A
N/A
Construction Details
Condo/apartment
N/A
N/A
N/A
N/A
Tax History
Year
Amount
Land
Improvement
Percent Change
Assessment
2019
$2,217
$0
$23,290
--%
$23,290
2019
$2,217
$0
$23,290
--%
$23,290
2018
$1,581
$0
$16,151
--%
$16,151
2017
$1,447
$0
$16,151
--%
$16,151
2016
$1,355
$1
$14,240
--%
$14,241
2014
$1,130
$1
$11,168
--%
$11,169
2013
$1,133
$1
$11,168
--%
$11,169
2012
$1,338
$1
$13,341
--%
$13,342

Average Home Price in 80003
Nearby Properties
Zip Code
Price
Bed
Bath
Sqft
Lot
Sold Date
$340,000
$340,000
3 Beds
2 Baths
1,524 Sqft
2,661 Lot (sqft)
Sold 11/15/2025
$425,000
$425,000
3 Beds
1 Baths
1,457 Sqft
1,002 Lot (sqft)
Sold 11/15/2025
$430,000
$430,000
2 Beds
6 Baths
1,614 Sqft
915 Lot (sqft)
Sold 05/14/2026
$350,000
$350,000
3 Beds
1 Baths
1,524 Sqft
3,659 Lot (sqft)
Sold 11/15/2025
$695,206
$695,206
3 Beds
4.5 Baths
1,506 Sqft
3,528 Lot (sqft)
Sold 10/05/2026
$440,000
$440,000
3 Beds
2.75 Baths
1,450 Sqft
0 Lot (sqft)
Sold 09/29/2026
$477,558
$477,558
3 Beds
4.25 Baths
1,612 Sqft
2,483 Lot (sqft)
Sold 09/29/2026