Member Features
Find Real Estate Bargain!
Full foreclosure details
Home value, equity and ownership info
Find homes priced below market
Get full access with a FREE Account
Already a member?
$339,000
Listing Price3beds
2baths
2,031sqft
5,775sqft lot
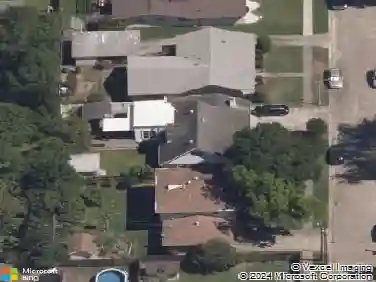
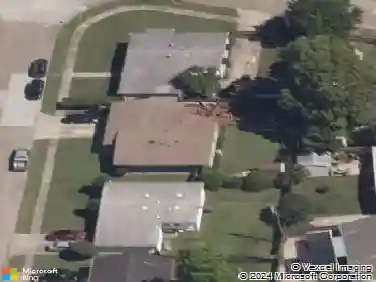
4809 Wade Dr, Metairie, LA 70003
Member Features
Find Real Estate Bargain!
Full foreclosure details
Home value, equity and ownership info
Find homes priced below market
Get full access with a FREE Account
Already a member?
For Sale
Off Market
Home type
Price / sqft
Year built
Home Details
Welcome to 4809 Wade Drivea versatile 3-bedroom, 2-bath home in a well-established Metairie neighborhood. This property offers a flexible layout with additional living space that can serve as a home office, playroom, or second dendesigned to adapt to your lifestyle.nnThe primary suite features a walk-in closet and a private ensuite bath. The main living areas flow comfortably, offering plenty of room for everyday living and entertaining. The well-equipped kitchen features generous countertop space and ample cabinetsperfect for cooking and staying organized.nnStep outside to a covered patioideal for relaxing or hosting. A large storage shed provides added convenience, offering plenty of space for all of your extras.nnEnjoy being just blocks from Wilson Playground and the new walking pathperfect for outdoor fun and neighborhood strolls. This solid, move-in-ready home blends comfort, function, and a great location, making it the perfect combination of indoor comfort and outdoor enjoyment.
Interior Details
2031
3
2
Has Heating:
No
Heating Type:
N/A
Has Cooling:
No
Cooling Type:
N/A
Has Fuel:
No
Fuel Type:
N/A
Has Basement:
No
Basement Type:
N/A
Has Flooring:
No
Flooring Type:
N/A
Has Fireplace:
Yes
Fireplace Type:
N/A
Property Details
5775
No
No
Type:
N/A
Location:
N/A
Status:
N/A
Number of Spaces:
N/A
N/A
N/A
N/A
N/A
N/A
N/A
N/A
Construction Details
N/A
N/A
N/A
N/A
N/A
Tax History
Year
Amount
Land
Improvement
Percent Change
Assessment
2019
$2,539
$4,970
$15,940
--%
$20,910
2018
$2,371
$4,970
$15,940
--%
$20,910
2017
$2,371
$4,970
$15,940
--%
$20,910
2016
$2,325
$4,970
$15,940
--%
$20,910
2015
$2,335
$4,970
$15,530
--%
$20,500
2013
$1,462
$4,970
$15,530
--%
$20,500
2012
$1,462
$4,970
$15,530
--%
$20,500

Average Home Price in 70003
Nearby Properties
Zip Code
Price
Bed
Bath
Sqft
Lot
Sold Date
$359,000
$359,000
4 Beds
2 Baths
2,067 Sqft
7,550 Lot (sqft)
Sold 08/31/2026
$449,000
$449,000
3 Beds
-- Baths
2,200 Sqft
5,886 Lot (sqft)
Sold 10/13/2026
$420,000
$420,000
3 Beds
2 Baths
1,933 Sqft
6,300 Lot (sqft)
Sold 10/13/2026
$335,000
$335,000
3 Beds
2 Baths
1,943 Sqft
6,305 Lot (sqft)
Sold 10/12/2026
$375,000
$375,000
3 Beds
2 Baths
2,082 Sqft
5,775 Lot (sqft)
Sold 10/13/2026
$339,000
$339,000
3 Beds
2 Baths
2,031 Sqft
5,775 Lot (sqft)
Sold 10/18/2026
$349,000
$349,000
4 Beds
3 Baths
2,128 Sqft
6,825 Lot (sqft)
Sold 10/13/2026
$315,000
$315,000
3 Beds
2 Baths
1,931 Sqft
5,775 Lot (sqft)
Sold 09/29/2026
$318,173
$318,173
3 Beds
2 Baths
1,978 Sqft
6,300 Lot (sqft)
Sold 10/13/2026