Member Features
Find Real Estate Bargain!
Full foreclosure details
Home value, equity and ownership info
Find homes priced below market
Get full access with a FREE Account
Already a member?
$351,652
Listing Price3beds
2.5baths
1,096sqft
8,999sqft lot
25640 W Wacker Dr, Lake Villa, IL 60046
Member Features
Find Real Estate Bargain!
Full foreclosure details
Home value, equity and ownership info
Find homes priced below market
Get full access with a FREE Account
Already a member?
For Sale
Home type
Price / sqft
Year built
Home Details
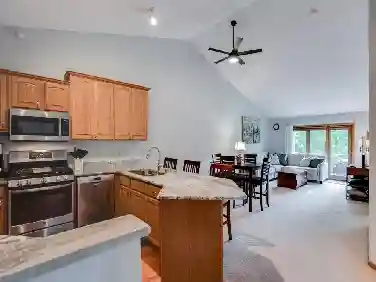
This incredibly unique single family home offers 4 bedrooms, 2.5 baths, lake and pier rights just steps away, a 2 car garage, and an attached finished auxiliary space currently set up as a vacant hair salon. Upstairs, you'll find 3 bedrooms and a bright bathroom with a soaking tub. Downstairs, there is a private bedroom with a full bath featuring a walk-in shower. The timeless, spacious white kitchen is ready for gatherings, while the expansive driveway fits up to 10 vehicles, plus a 2-car garage. The garage boasts extra space in back, currently set up as a vacant salon with skylights, a sink, separate laundry, water heater, sink and a half bath-perfect for an entertainment space, in-law suite, or convert to a massive 4-car or boat garage. Easy alley access makes it convenient. Plus, you'll have water rights and pier access on the Chain O'Lakes just a block away! With two laundry rooms and flexible spaces, this home is adaptable to your lifestyle. Lake Villa is known for its small-town charm while offering easy access to outdoor recreation, top-rated schools, and a quick commute to major highways or the Metra. Enjoy the Chain O'Lakes, nearby parks, and local dining. This home truly blends space, flexibility, and lake-area living! This one won't last, snatch it before it's gone!
Interior Details
1096
3
2.5
Has Heating:
Yes
Heating Type:
Forced Air With Air Conditioning
Has Cooling:
Yes
Cooling Type:
Central
Has Fuel:
No
Fuel Type:
N/A
Has Basement:
No
Basement Type:
N/A
Has Flooring:
No
Flooring Type:
N/A
Has Fireplace:
Yes
Fireplace Type:
N/A
Property Details
8999
No
No
Type:
Garage, Detached
Location:
N/A
Status:
N/A
Number of Spaces:
2
N/A
N/A
N/A
N/A
N/A
N/A
N/A
Construction Details
Tri-level
Wood Siding
N/A
N/A
Composition Shingle
Tax History
Year
Amount
Land
Improvement
Percent Change
Assessment
2019
$4,678
$9,139
$48,583
--%
$57,722
2018
$4,555
$10,220
$44,931
--%
$55,151
2017
$4,235
$9,947
$43,733
--%
$53,680
2016
$4,980
$9,544
$41,962
--%
$51,506
2015
$5,149
$8,914
$39,191
--%
$48,105
2013
$4,698
$10,590
$41,706
--%
$52,296
2012
$4,362
$10,748
$42,330
--%
$53,078
2011
$4,460
$16,232
$45,086
--%
$61,318

Average Home Price in 60046
Nearby Properties
Zip Code
Price
Bed
Bath
Sqft
Lot
Sold Date
$337,127
3 Beds
3.5 Baths
1,204 Sqft
9,100 Lot (sqft)
Sold 07/08/2026
$268,260
3 Beds
1 Baths
1,000 Sqft
10,542 Lot (sqft)
Sold 10/18/2026
$269,265
3 Beds
2 Baths
1,032 Sqft
11,404 Lot (sqft)
Sold 10/13/2026
$332,775
3 Beds
1.5 Baths
1,148 Sqft
9,705 Lot (sqft)
Sold 10/18/2026
$351,652
$351,652
3 Beds
2.5 Baths
1,096 Sqft
8,999 Lot (sqft)
Sold 10/13/2026
$349,900
4 Beds
2 Baths
1,028 Sqft
10,014 Lot (sqft)
Sold 10/13/2026
$250,751
3 Beds
1.5 Baths
1,096 Sqft
8,812 Lot (sqft)
Sold 10/13/2026
$300,872
3 Beds
2 Baths
1,028 Sqft
8,999 Lot (sqft)
Sold 10/18/2026