Member Features
Find Real Estate Bargain!
Full foreclosure details
Home value, equity and ownership info
Find homes priced below market
Get full access with a FREE Account
Already a member?
$899,000
Listing Price4beds
2.5baths
4,067sqft
84,071sqft lot
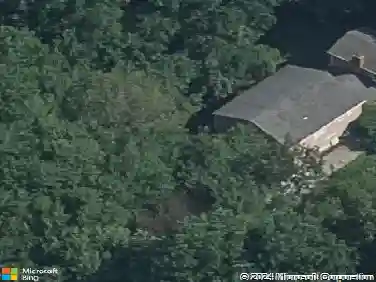
60 Wabuda Pl, Shelton, CT 06484
Member Features
Find Real Estate Bargain!
Full foreclosure details
Home value, equity and ownership info
Find homes priced below market
Get full access with a FREE Account
Already a member?
For Sale
Home type
Price / sqft
Year built
Home Details
***HIGHEST & BEST OFFERS DUE TUESDAY BY NOON*** Thoughtfully designed - beautifully built in 2006, 60 Wabuda Place. Picturesque & private 2-acre property surrounded by open space. An exceptional blend of elegance, comfort, & functionality, a Toll Brothers Build. An architectural brick front exterior, estate-style stone pillared entry, & grand two-story foyer create a stunning first impression upon arrival. The home showcases an expansive open-concept layout ideal for both everyday living and entertaining. Two story great room flows seamlessly into the formal dining area and chef's-style kitchen, tremendous cabinetry, granite countertops, wall oven, natural gas cooking, & abundant prep space. Sliders lead directly to the rear patio, creating effortless indoor-outdoor living. Neutral designer-inspired paint colors, hardwood flooring, and elegant marble Carrara accents - timeless sophistication throughout the home. A luxurious primary ensuite, a spa-like setting, offering double vanity, soaking tub, and separate shower stall. Generously sized bedrooms flex,ible living spaces provide versatility for all. A full finished basement for recreation space, storage, and endless possibilities for a home gym, media or play room. Spacious 3-car garage, oversized driveway w/ ample parking convenience, generator hookup, irrigation system. Storage shed, and a dedicated gas line to the backyard for outdoor grilling.
Interior Details
4067
4
2.5
Has Heating:
Yes
Heating Type:
Gas
Has Cooling:
Yes
Cooling Type:
N/A
Has Fuel:
Yes
Fuel Type:
Gas
Has Basement:
No
Basement Type:
Unfinished
Has Flooring:
No
Flooring Type:
N/A
Has Fireplace:
Yes
Fireplace Type:
N/A
Property Details
84071
No
No
Type:
N/A
Location:
N/A
Status:
N/A
Number of Spaces:
N/A
N/A
N/A
N/A
N/A
N/A
N/A
N/A
Construction Details
Colonial
Wood Siding
N/A
N/A
N/A
Tax History
Year
Amount
Land
Improvement
Percent Change
Assessment
2020
$9,363
$116,060
$301,560
--%
$417,620
2019
$9,363
$116,060
$301,560
--%
$417,620
2017
$9,275
$116,060
$301,560
--%
$417,620
2015
$9,664
$116,060
$317,100
--%
$433,160
2014
$9,664
$116,060
$317,100
--%
$433,160
2011
$9,664
$116,060
$317,100
--%
$433,160

Average Home Price in 06484
Nearby Properties
Zip Code
Price
Bed
Bath
Sqft
Lot
Sold Date
$899,000
$899,000
4 Beds
2.5 Baths
4,067 Sqft
84,071 Lot (sqft)
Sold 10/13/2026