Member Features
Find Real Estate Bargain!
Full foreclosure details
Home value, equity and ownership info
Find homes priced below market
Get full access with a FREE Account
Already a member?
$309,900
Listing Price3beds
2baths
--sqft
8,112sqft lot
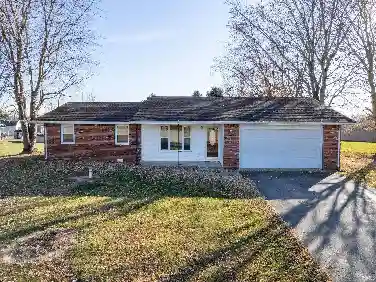
1079 E Wabash St, Frankfort, IN 46041
Member Features
Find Real Estate Bargain!
Full foreclosure details
Home value, equity and ownership info
Find homes priced below market
Get full access with a FREE Account
Already a member?
For Sale
Off Market
Home type
Price / sqft
Year built
Home Details
BRAND NEW CONSTRUCTION by Majestic Homes, this beautiful Avery floor plan is located in the desirable Riley School Subdivision in the heart of Frankfort, where craftsman style architecture meets thoughtfully designed open layouts with rear entry garages to maximize curb appeal and functionality. Offering nearly 1,600 square feet of living space, this 3 bedroom, 2 bath home welcomes you with a foyer entry leading into a spacious great room and a well-appointed kitchen featuring abundant cabinetry, granite countertops with bar seating, a tiled backsplash, under-cabinet lighting, stainless steel appliances, and an open dining area perfect for everyday living or entertaining. The private owners suite is complete with a large walk-in closet, dual vanities, a separate stool area, linen storage, and an oversized walk-in shower, while two additional bedrooms share a second full bath. A separate laundry room adds convenience, and the home also includes attic storage with pull-down stairs, an oversized two-car garage, and a wonderful 18x12 covered porch to enjoy the outdoors. With quality craftsmanship and a location that offers both community charm and easy access to area amenities, this new home is a must-see.
Interior Details
N/A
3
2
Has Heating:
No
Heating Type:
N/A
Has Cooling:
No
Cooling Type:
N/A
Has Fuel:
Yes
Fuel Type:
Gas
Has Basement:
No
Basement Type:
N/A
Has Flooring:
No
Flooring Type:
N/A
Has Fireplace:
Yes
Fireplace Type:
N/A
Property Details
8112
Yes
Yes
Type:
N/A
Location:
N/A
Status:
N/A
Number of Spaces:
N/A
N/A
N/A
N/A
N/A
N/A
N/A
N/A
Construction Details
N/A
N/A
N/A
N/A
N/A
Tax History
Year
Amount
Land
Improvement
Percent Change
Assessment
2019
$-1
$0
$0
--%
$0
2018
$-1
$0
$0
--%
$0
2011
$-1
$0
$0
--%
$0
2011
$-1
$0
$0
--%
$0
2016
$-1
$0
$0
--%
$0

Average Home Price in 46041